Diamond Homes Center logo

Diamond Homes Center

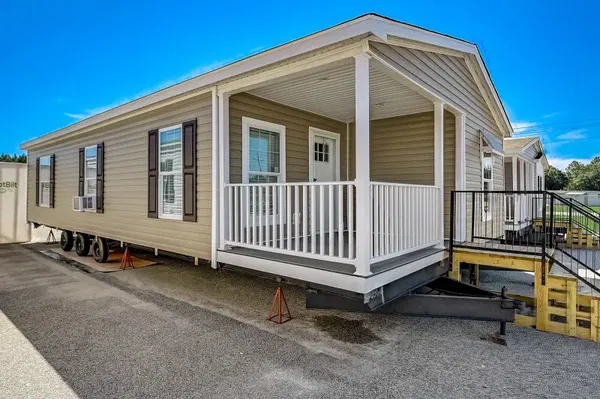
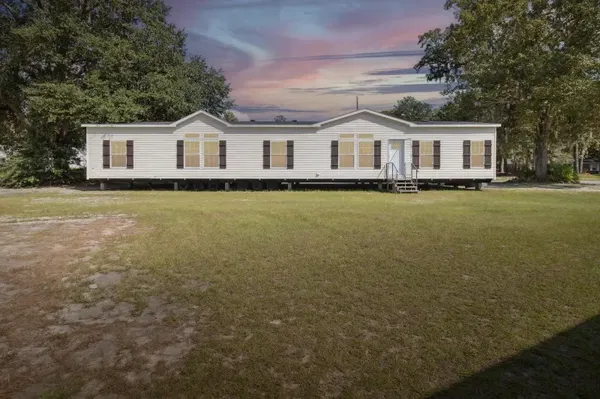
At Diamond Homes Center, nestled in the heart of East Palatka, Florida, we are dedicated to transforming your dreams of homeownership into reality. As a premier manufactured home dealer, we specialize in offering top-quality homes from industry-leading brands such as Champion Homes, Scotbilt Homes and Live Oak Homes.

    Pages

    HomesMapSign upSign in

    Help

    Contact usTerms of ServicePrivacy Policy

    Get started with Diamond Homes Center

    Find, design, and order your next home in a few clicks.

    Sign up

    Company logo

    Company logo
    Build with

    Dealer License #:

    Powered by BuildTrove.com
    Diamond Homes Center logo
    Display Center

    Current Model Homes

    Move-In Ready Homes

    Under Construction Homes

    Floor Plans

    Champion Homes

    Live Oak Homes

    Scotbilt Homes

    TownHomes

    Map Your Home
    Financing
    About Us
    Contact Us
    Display Center

    Current Model Homes

    Move-In Ready Homes

    Under Construction Homes

    Floor Plans

    Champion Homes

    Live Oak Homes

    Scotbilt Homes

    TownHomes

    Map Your Home
    Financing
    About Us
    Contact Us
    More
    1. Catalog
    2. Homes

    Our homes

    View all homes
    See More Homes

    2 Bedrooms

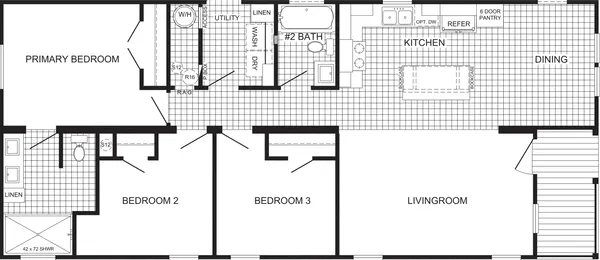
    Champion community 2436456 floor plan home features

    Champion community 2436456 floor plan home features

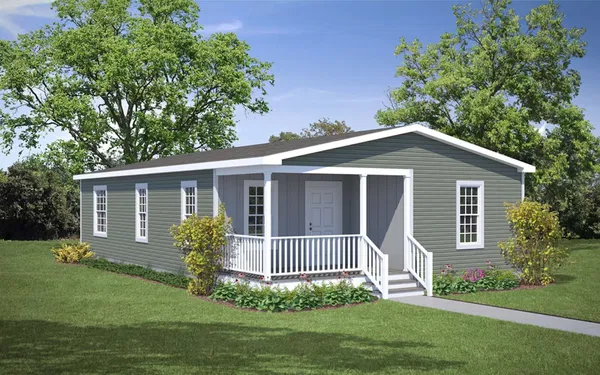
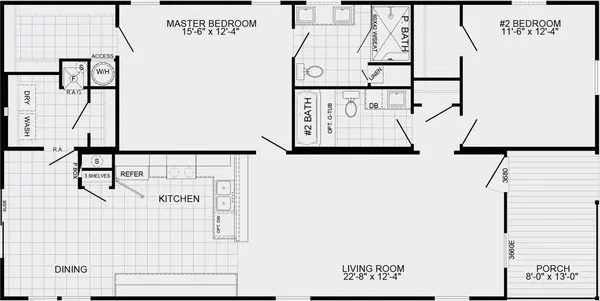
    Champion Community 2436456

    2 Bed | 2 Bath | 810 Sq. Ft. | 22' 6" x 36'

    View detailsDesign home
    Champion community 2836447 floor plan home features

    Champion community 2836447 floor plan home features

    Champion Community 2836447

    2 Bed | 2 Bath | 936 Sq. Ft. | 26' x 36'

    View details
    Champion community 2836473 floor plan home features

    Champion community 2836473 floor plan home features

    Champion Community 2836473

    2 Bed | 2 Bath | 936 Sq. Ft. | 26' x 36'

    Champion community 2444437 floor plan home features

    Champion community 2444437 hero, elevation, and exterior home features

    Champion Community 2444437

    2 Bed | 2 Bath | 990 Sq. Ft. | 22' 6" x 44'

    View details
    Champion community 2844444 floor plan home features

    Champion community 2844444 hero, elevation, and exterior home features

    Champion Community 2844444

    2 Bed | 2 Bath | 1,040 Sq. Ft. | 26' x 44'

    View details
    Champion community 2448471 floor plan home features

    Champion community 2448471 floor plan home features

    Champion Community 2448471

    2 Bed | 2 Bath | 1,080 Sq. Ft. | 22' 6" x 48'

    View details
    Champion community 2852514 floor plan home features

    Champion community 2852514 floor plan home features

    Champion Community 2852514

    2 Bed | 2 Bath | 1,352 Sq. Ft. | 26' x 52'

    3 Bedrooms

    Champion community 2448438 floor plan home features

    Champion community 2448438 floor plan home features

    Champion Community 2448438

    3 Bed | 2 Bath | 1,080 Sq. Ft. | 22' 6" x 48'

    4 Bedrooms

    Icon 2866508 floor plan home features

    Icon 2866508 interior and hero home features

    Icon 2866508

    4 Bed | 2 Bath | 1,716 Sq. Ft. | 26' x 66'

    Design home
    View details
    Design home
    Design home
    Design home
    Design home
    View details
    Design home
    View detailsDesign home
    Champion community 2452439 floor plan home features

    Champion community 2452439 floor plan home features

    Champion Community 2452439

    3 Bed | 2 Bath | 1,110 Sq. Ft. | 22' 6" x 52'

    View detailsDesign home
    Waycross express 1676531 floor plan home features

    Waycross express 1676531 hero and kitchen home features

    Waycross Express 1676531

    3 Bed | 2 Bath | 1,125 Sq. Ft. | 14' 10" x 76'

    View detailsDesign home
    Icon 1676516 floor plan home features

    Icon 1676516 hero, elevation, and exterior home features

    Icon 1676516

    3 Bed | 2 Bath | 1,127 Sq. Ft. | 14' 10" x 76'

    View detailsDesign home
    Champion community 2848441 floor plan home features

    Champion community 2848441 hero, elevation, and exterior home features

    Champion Community 2848441

    3 Bed | 2 Bath | 1,248 Sq. Ft. | 26' x 48'

    View detailsDesign home
    Waycross express 2852477 floor plan home features

    Waycross express 2852477 hero, elevation, and exterior home features

    Waycross Express 2852477

    3 Bed | 2 Bath | 1,352 Sq. Ft. | 25' x 52'

    View detailsDesign home
    Champion community 2856443 floor plan home features

    Champion community 2856443 hero, elevation, and exterior home features

    Champion Community 2856443

    3 Bed | 2 Bath | 1,456 Sq. Ft. | 26' x 56'

    View detailsDesign home
    Freedom 2856497 floor plan home features

    Freedom 2856497 hero, elevation, and exterior home features

    Freedom 2856497

    3 Bed | 2 Bath | 1,456 Sq. Ft. | 26' x 56'

    View detailsDesign home
    Icon 2856507 floor plan home features

    Icon 2856507 kitchen and hero home features

    Icon 2856507

    3 Bed | 2 Bath | 1,456 Sq. Ft. | 26' x 56'

    View detailsDesign home
    Waycross express 2856492 floor plan home features

    Waycross express 2856492 hero, elevation, and exterior home features

    Waycross Express 2856492

    3 Bed | 2 Bath | 1,456 Sq. Ft. | 26' x 56'

    View detailsDesign home
    Freedom 2860520 floor plan home features

    Freedom 2860520 hero, elevation, and exterior home features

    Freedom 2860520

    3 Bed | 2 Bath | 1,560 Sq. Ft. | 26' x 60'

    View detailsDesign home
    Icon 2860533 floor plan home features

    Icon 2860533 hero and kitchen home features

    Icon 2860533

    3 Bed | 2 Bath | 1,560 Sq. Ft. | 26' x 60'

    View detailsDesign home
    Icon 3256529 floor plan home features

    Icon 3256529 hero and kitchen home features

    Icon 3256529

    3 Bed | 2 Bath | 1,657 Sq. Ft. | 29' 8" x 56'

    View detailsDesign home
    Waycross express 3258494 floor plan home features

    Waycross express 3258494 hero, elevation, and exterior home features

    Waycross Express 3258494

    3 Bed | 2 Bath | 1,720 Sq. Ft. | 29' 8" x 58'

    View detailsDesign home
    Freedom 3264525 floor plan home features

    Freedom 3264525 floor plan home features

    Freedom 3264525

    3 Bed | 2 Bath | 1,856 Sq. Ft. | 29' 8" x 64'

    View detailsDesign home
    View detailsDesign home
    Icon 2876506 floor plan home features

    Icon 2876506 hero, elevation, and exterior home features

    Icon 2876506

    4 Bed | 3 Bath | 1,976 Sq. Ft. | 26' x 76'

    View detailsDesign home
    Freedom 3276527 floor plan home features

    Freedom 3276527 hero and kitchen home features

    Freedom 3276527

    4 Bed | 3 Bath | 2,204 Sq. Ft. | 29' 8" x 76'

    View detailsDesign home
    Yellowstone 3276532 floor plan home features

    Yellowstone 3276532 kitchen and hero home features

    Yellowstone 3276532

    4 Bed | 2 Bath | 2,250 Sq. Ft. | 29' 8" x 76'

    View detailsDesign home
    Freedom 3276518 floor plan home features

    Freedom 3276518 hero, elevation, and exterior home features

    Freedom 3276518

    4 Bed | 2 Bath | 2,254 Sq. Ft. | 29' 8" x 76'

    View detailsDesign home
    Yellowstone 3276538 floor plan home features

    Yellowstone 3276538 floor plan home features

    Yellowstone 3276538

    4 Bed | 2 Bath | 2,254 Sq. Ft. | 29' 8" x 76'

    View detailsDesign home
    Freedom 3276517 floor plan home features

    Freedom 3276517 hero, elevation, and exterior home features

    Freedom 3276517

    4 Bed | 2 Bath | 2,255 Sq. Ft. | 29' 8" x 76'

    View detailsDesign home