Diamond Homes Center logo
Display Center

Current Model Homes

Move-In Ready Homes

Under Construction Homes

Floor Plans

Champion Homes

Live Oak Homes

Scotbilt Homes

TownHomes

Map Your Home
Financing
About Us
Contact Us
Display Center

Current Model Homes

Move-In Ready Homes

Under Construction Homes

Floor Plans

Champion Homes

Live Oak Homes

Scotbilt Homes

TownHomes

Map Your Home
Financing
About Us
Contact Us
More
  1. Catalog
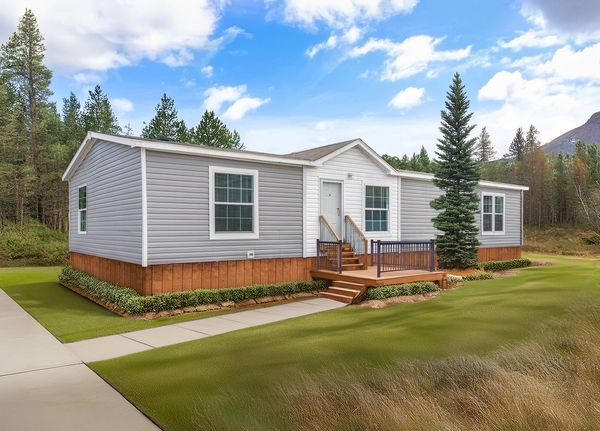
Home run 2856353 hero, elevation, and exterior home features

Home run 2856353 hero, elevation, and exterior home features

Home Run 2856353
3 Bed
2 Bath
1,456 Sq. Ft.
28' x 56'

Floor Plan

    Home run 2856353 floor plan home features

    Property map

    Enter your address or APN/TMS to check if this home fits on your property

    Enter your property street address or APN/TMS

    Home Run 2856353

    3 bedrooms

    2 full bathrooms

    1,456 sq. ft.

    28' x 56'

    See brochureDesign home
    Home Run Series standard features

    Construction

    • Wind Zone I
    • Thermal Zone I
    • R-14 Roof Insulation
    • R-11 Floor Insulation
    • R-13 Wall Insulation
    • Shingle Roof
    • 8’ Flat Ceiling
    • 2x4 Exterior Walls
    • Nominal 3/12 Roof Pitch
    • Wind Zone I
    • Thermal Zone I
    • R-14 Roof Insulation
    • R-11 Floor Insulation
    • R-13 Wall Insulation
    • Shingle Roof
    • 8’ Flat Ceiling
    • 2x4 Exterior Walls
    • Nominal 3/12 Roof Pitch
    Diamond Homes Center logo

    Diamond Homes Center

    Manufactured homes and move-in-ready land-home packages at Diamond Homes Center in East Palatka, FL. Champion, Scotbilt and Live Oak homes.

      Pages

      HomesMapSign upSign in

      Help

      Contact usTerms of ServicePrivacy Policy

      Get started with Diamond Homes Center

      Find, design, and order your next home in a few clicks.

      Sign up

      3 Bed
      2 Bath
      1,456 Sq. Ft.
      28' x 56'

      Home Run 2856353

      3 bedrooms

      2 full bathrooms

      1,456 sq. ft.

      28' x 56'

      See brochureDesign home

      Exterior

      • Detachable Hitch
      • Low-E windows
      • Vinyl Siding
      • Lineal on Windows Front Door Side & Hitch End
      • Exterior Receptacle
      • 6-Panel Steel Door
      • Detachable Hitch
      • Low-E windows
      • Vinyl Siding
      • Lineal on Windows Front Door Side & Hitch End
      • Exterior Receptacle
      • 6-Panel Steel Door

      Other

      • VOG Wallboards
      • Linoleum Throughout
      • 2” Miniblinds
      • Textured Knock Down Ceiling
      • VOG Wallboards
      • Linoleum Throughout
      • 2” Miniblinds
      • Textured Knock Down Ceiling

      Mechanical

      • *HEATING & PLUMBING*
      • 50-Gallon Water Heater
      • Whole House Water Shutoff
      • Electric Furnace
      • *ELECTRICAL*
      • LED Can Lights
      • Wire & Vent for Dryer
      • *HEATING & PLUMBING*
      • 50-Gallon Water Heater
      • Whole House Water Shutoff
      • Electric Furnace
      • *ELECTRICAL*
      • LED Can Lights
      • Wire & Vent for Dryer

      Kitchen

      • Stainless Steel 18’ Refrigerator
      • Stainless Steel Smooth-Top Range
      • Stainless Steel Kitchen Sink
      • Stainless Steel 18’ Refrigerator
      • Stainless Steel Smooth-Top Range
      • Stainless Steel Kitchen Sink

      Bathroom

      • 60” ABS Tub/Showers
      • Single Lav in Primary Bath
      • Elongated Toilets
      • Porcelain Lavs Throughout
      • 60” ABS Tub/Showers
      • Single Lav in Primary Bath
      • Elongated Toilets
      • Porcelain Lavs Throughout

      Dealer License #:

      Powered by BuildTrove.com
    • Home Run Series
    • Home Run 2856353
    • Exterior & Construction

      • Wind Zone I
      • Thermal Zone I
      • R-14 Roof Insulation
      • R-11 Floor Insulation
      • R-13 Wall Insulation
      • Shingle Roof
      • 8’ Flat Ceiling
      • 2x4 Exterior Walls
      • Nominal 3/12 Roof Pitch
      • Detachable Hitch
      • Low-E windows
      • Vinyl Siding
      • Lineal on Windows Front Door Side & Hitch End
      • Exterior Receptacle
      • 6-Panel Steel Door
      • Wind Zone I
      • Thermal Zone I
      • R-14 Roof Insulation
      • R-11 Floor Insulation
      • R-13 Wall Insulation
      • Shingle Roof
      • 8’ Flat Ceiling
      • 2x4 Exterior Walls
      • Nominal 3/12 Roof Pitch
      • Detachable Hitch
      • Low-E windows
      • Vinyl Siding
      • Lineal on Windows Front Door Side & Hitch End
      • Exterior Receptacle
      • 6-Panel Steel Door
      Home run 2856353 hero, elevation, and exterior home features

      Home run 2856353 hero, elevation, and exterior home features


      Images of homes are solely for illustrative purposes and should not be relied upon. Images may not accurately represent the actual condition of a home as constructed, and may contain options which are not standard on all homes.

      View similar homes

      Grand slam 2856256 floor plan home features

      Grand slam 2856256 hero, elevation, and exterior home features

      Grand Slam 2856256

      3 Bed | 2 Bath | 1,456 Sq. Ft. | 28' x 56'

      View detailsDesign home

      The Emerald

      3 Bed | 2 Bath | 1,458 Sq. Ft. | 26' 8" x 56'

      View details

      Embrace Sunlight 052

      3 Bed | 2 Bath | 1,493 Sq. Ft. | 28' x 56'

      View detailsDesign home

      Grand Slam 2848302

      3 Bed | 2 Bath | 1,344 Sq. Ft. | 28' x 48'

      View detailsDesign home