Diamond Homes Center logo
Display Center

Current Model Homes

Move-In Ready Homes

Under Construction Homes

Floor Plans

Champion Homes

Live Oak Homes

Scotbilt Homes

TownHomes

Map Your Home
Financing
About Us
Contact Us
  1. Catalog
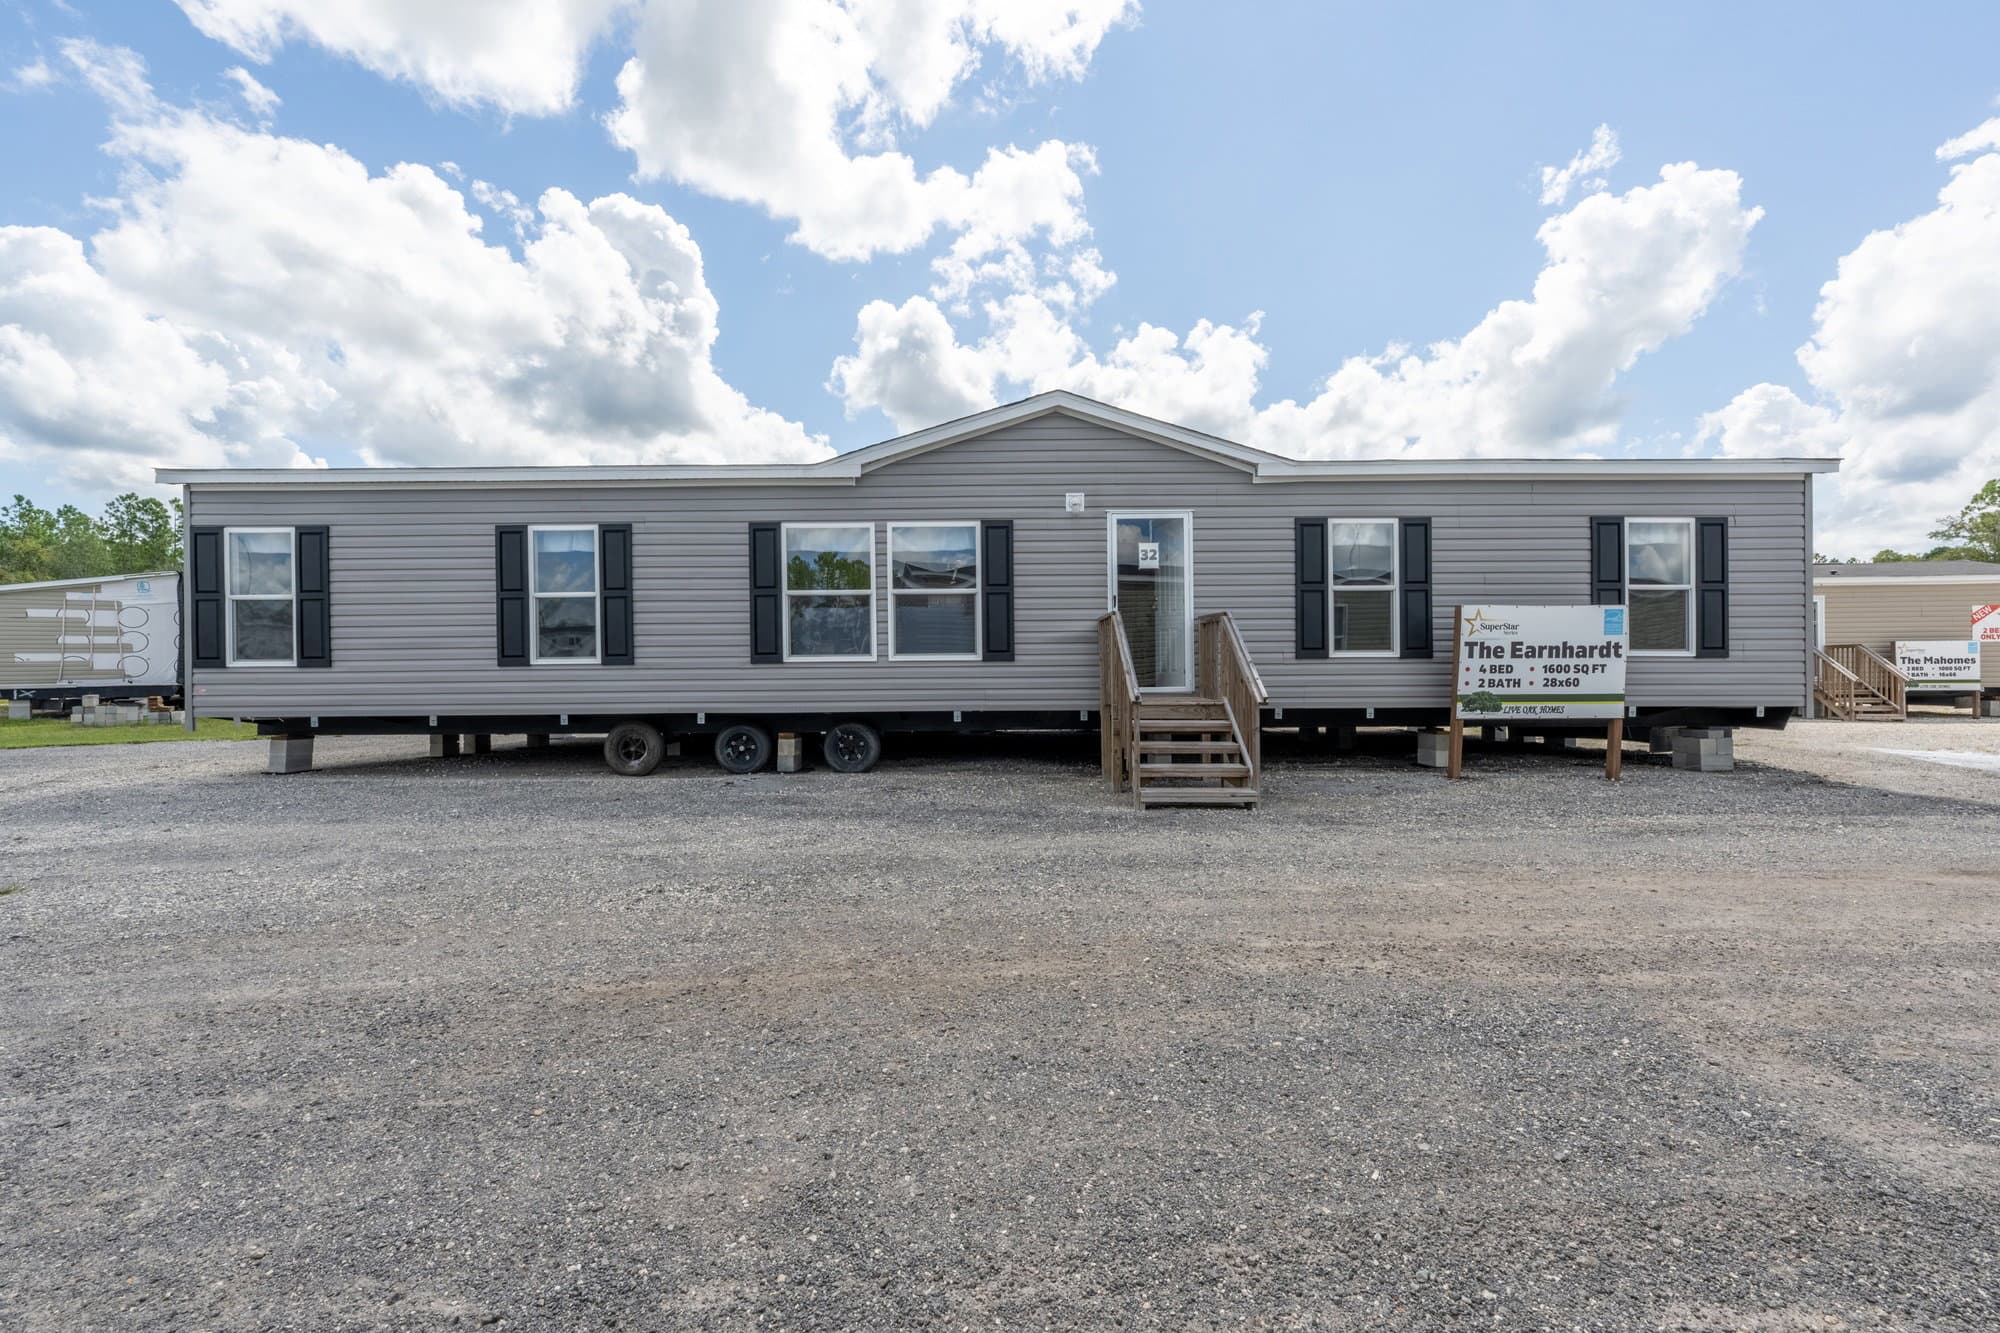
The earnhardt elevation and exterior home features

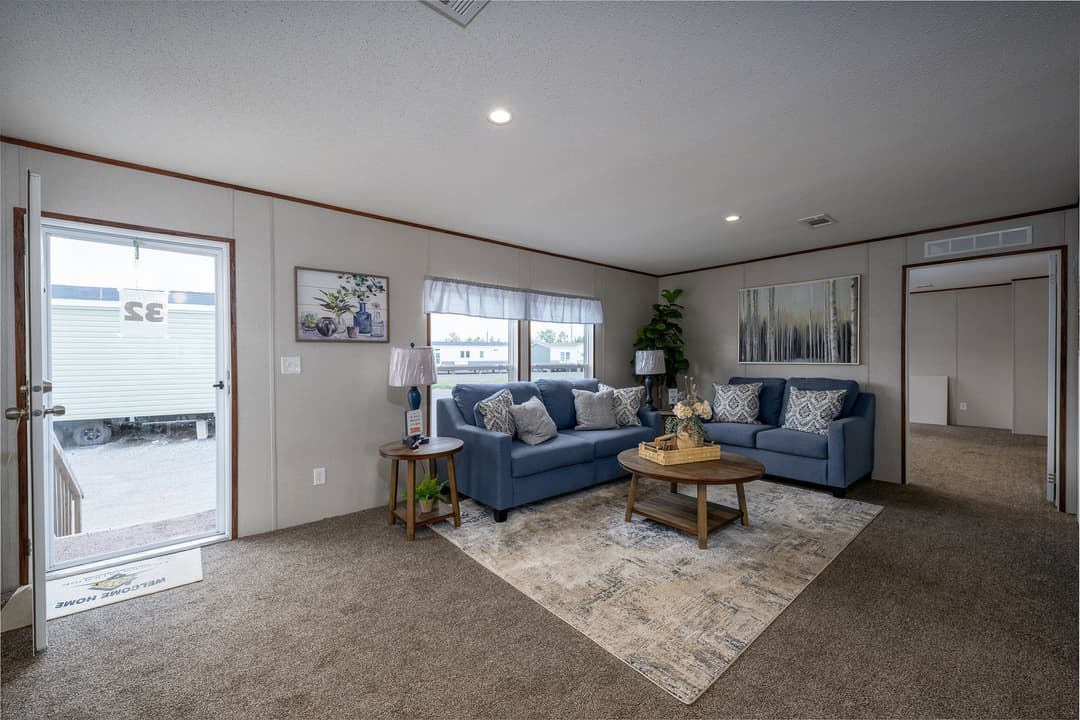
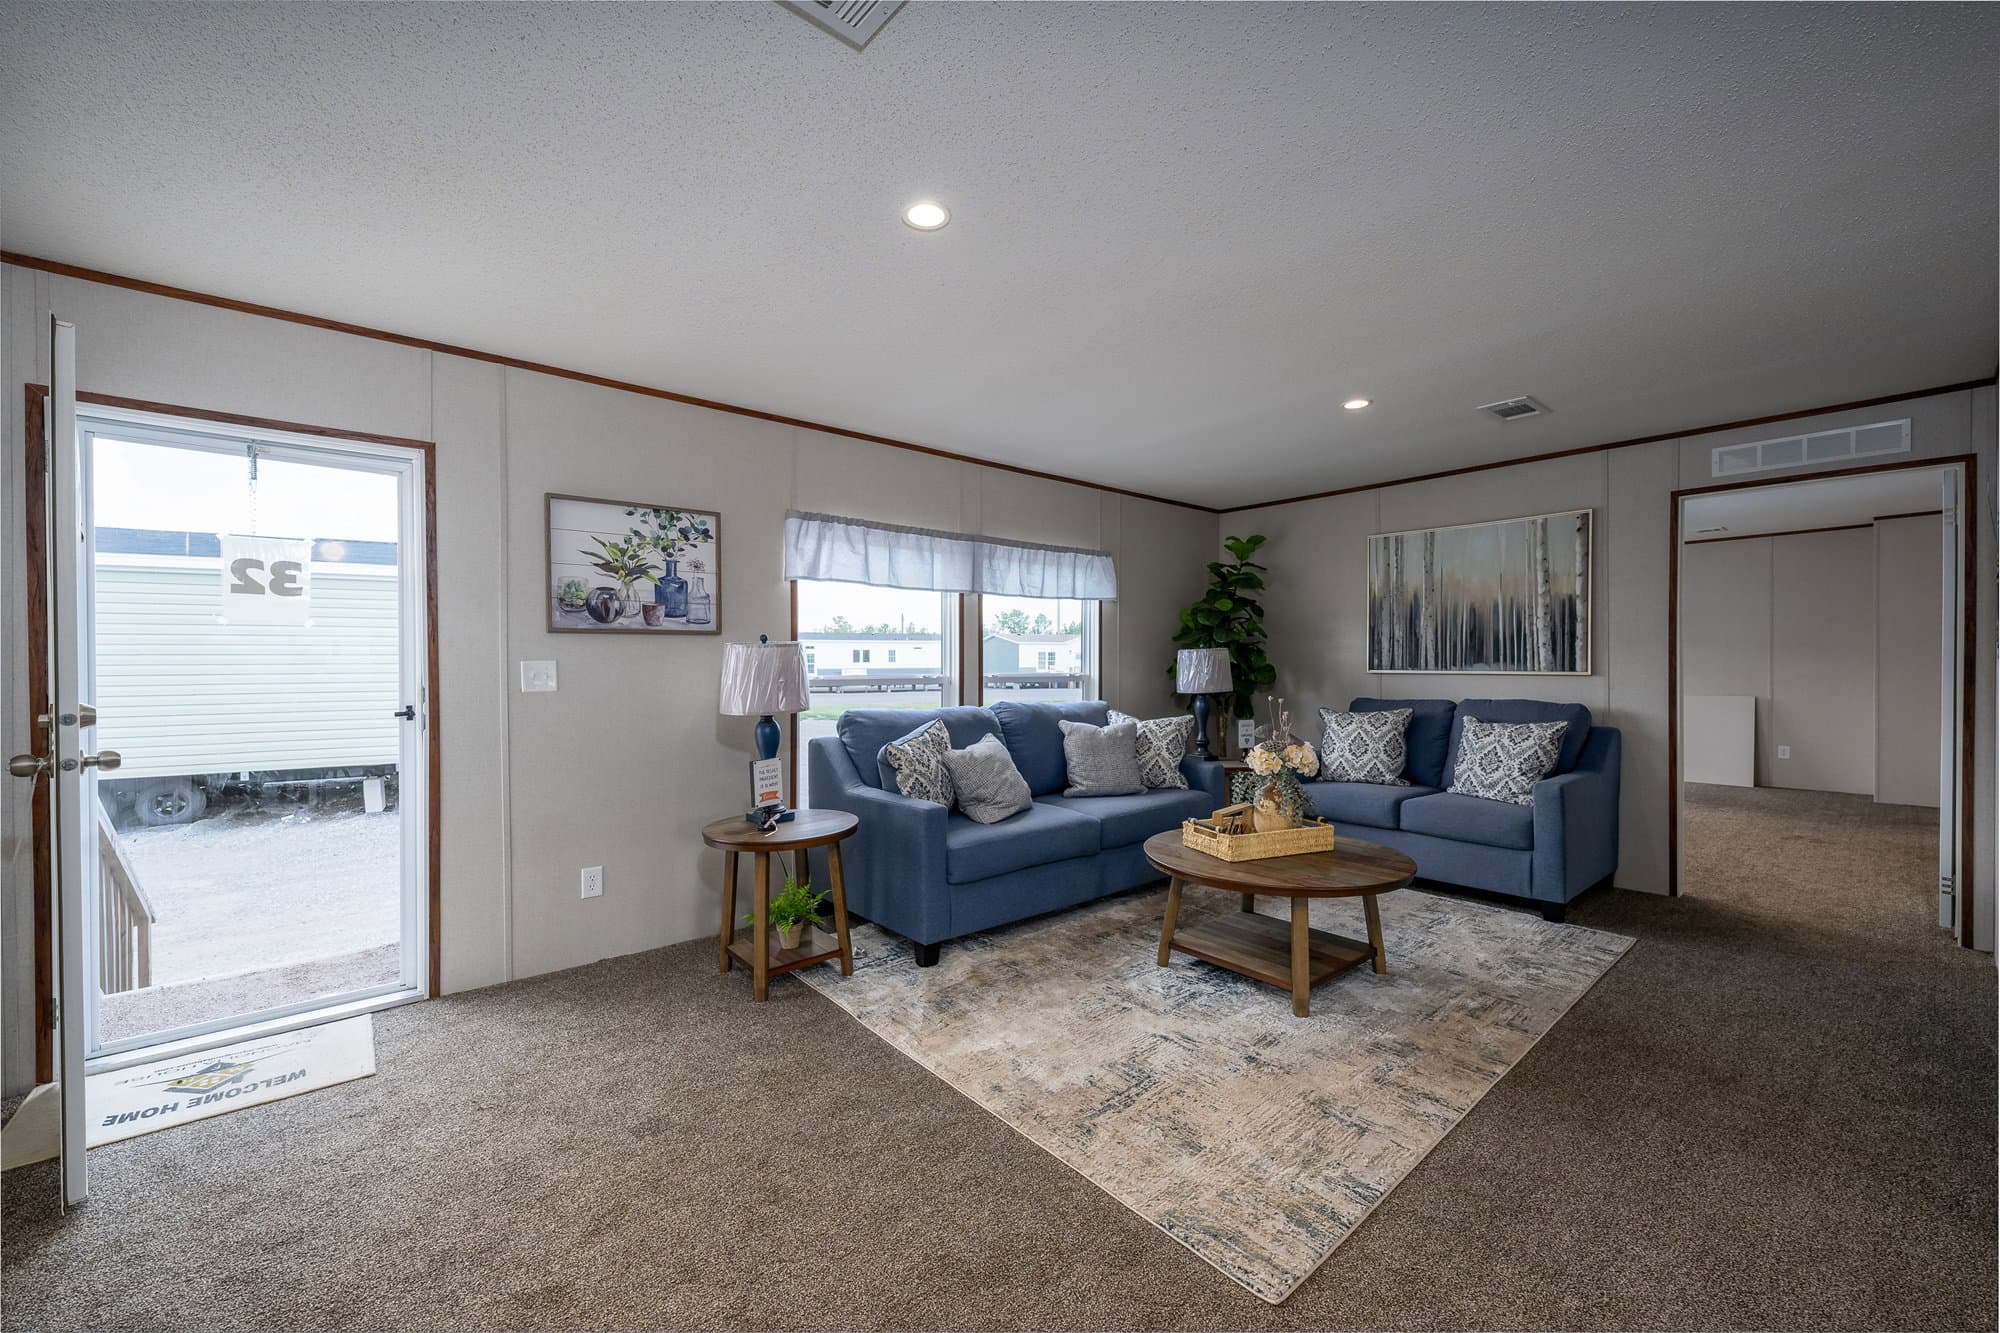
The earnhardt interior home features

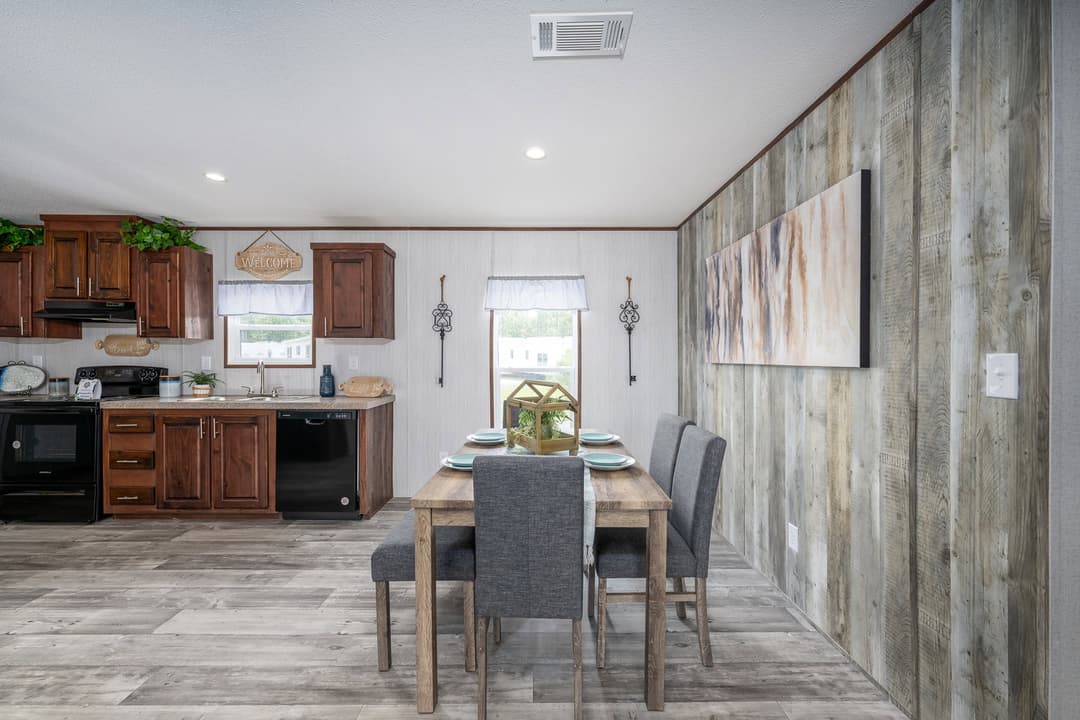
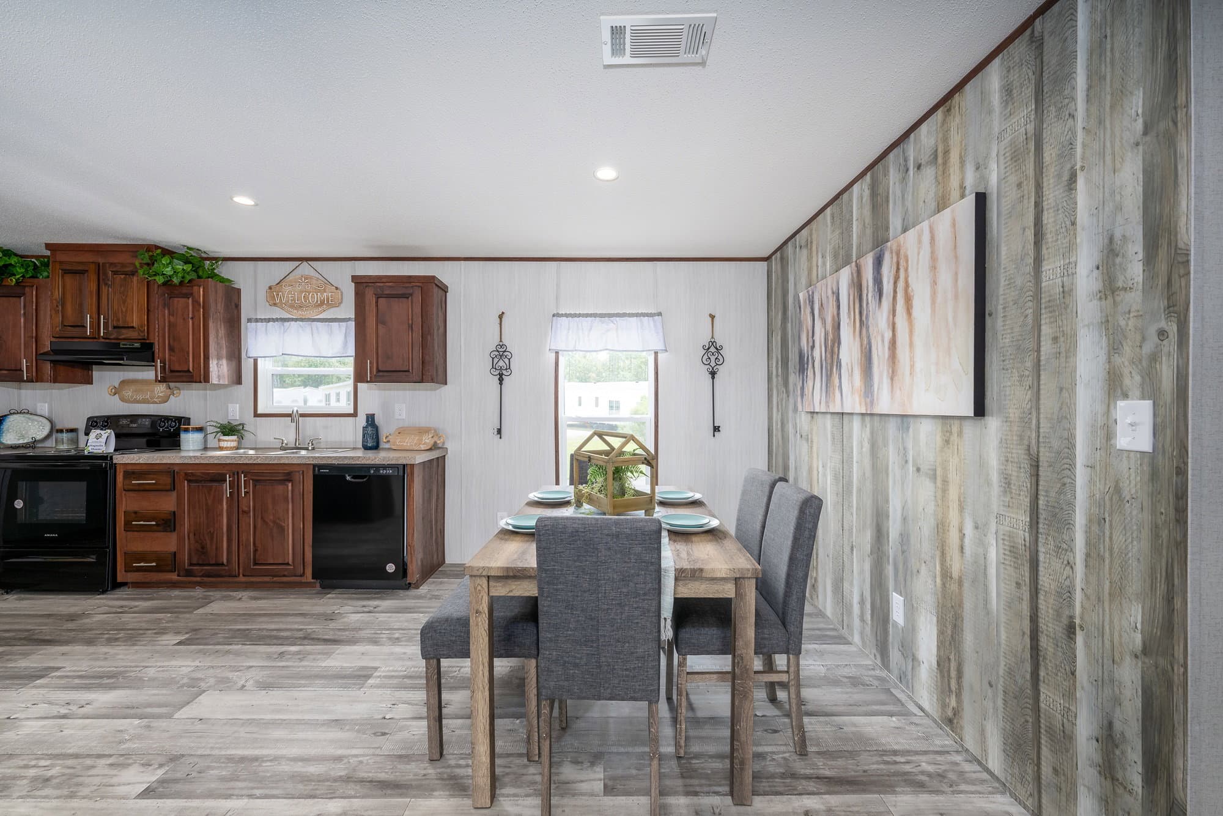
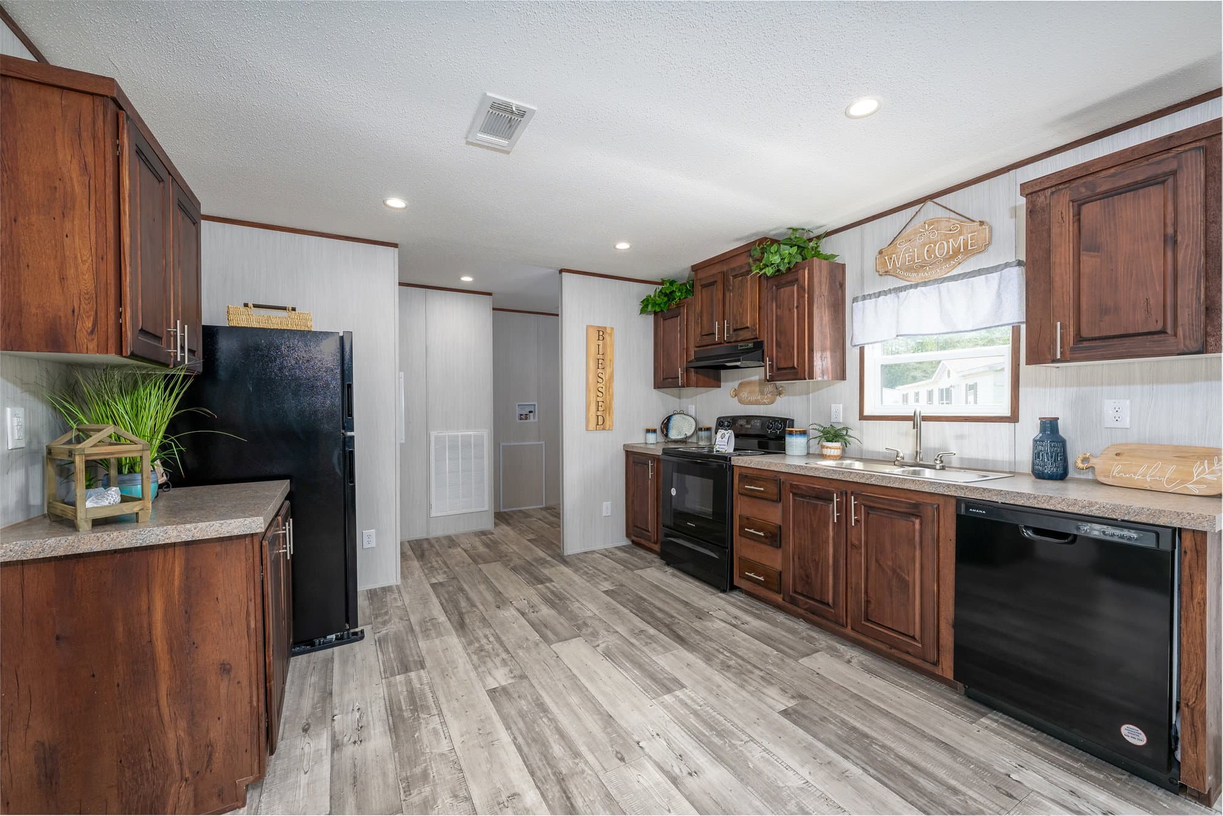
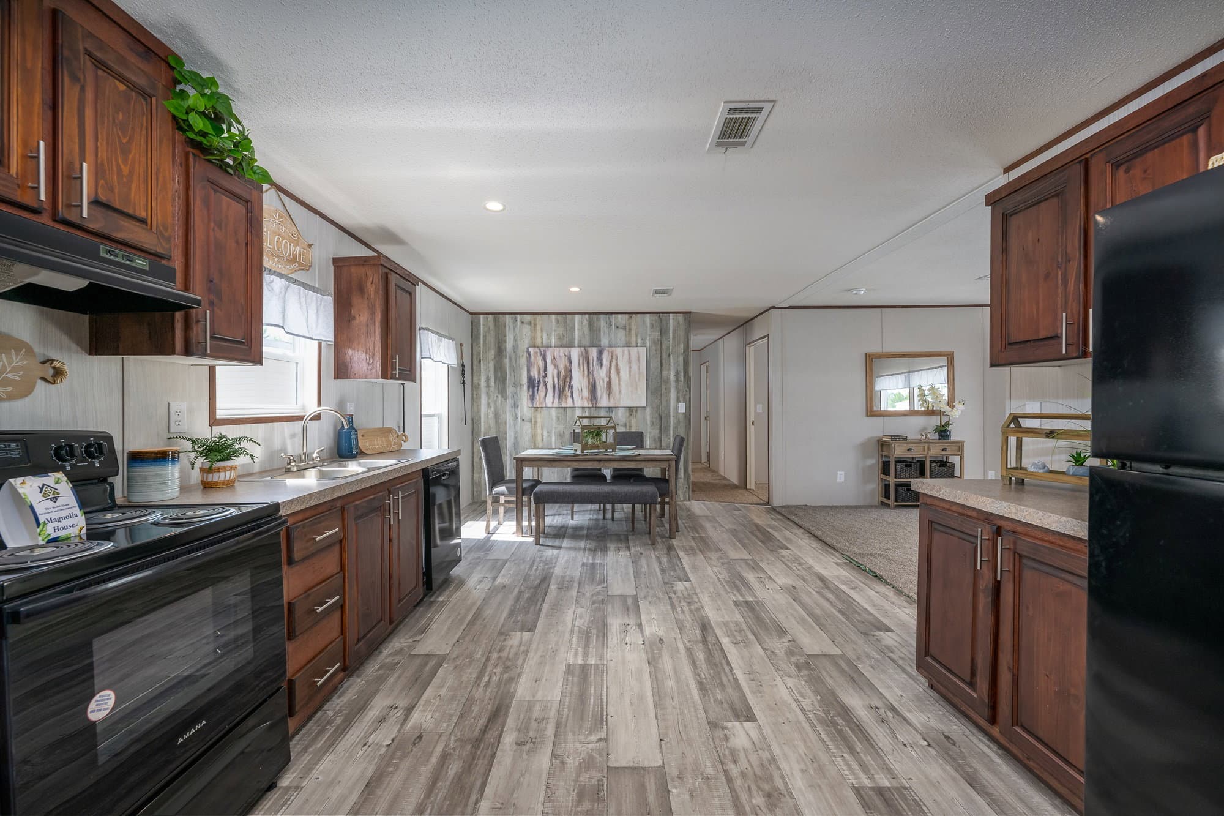
The earnhardt kitchen home features

The earnhardt kitchen home features


The earnhardt kitchen and hero home features

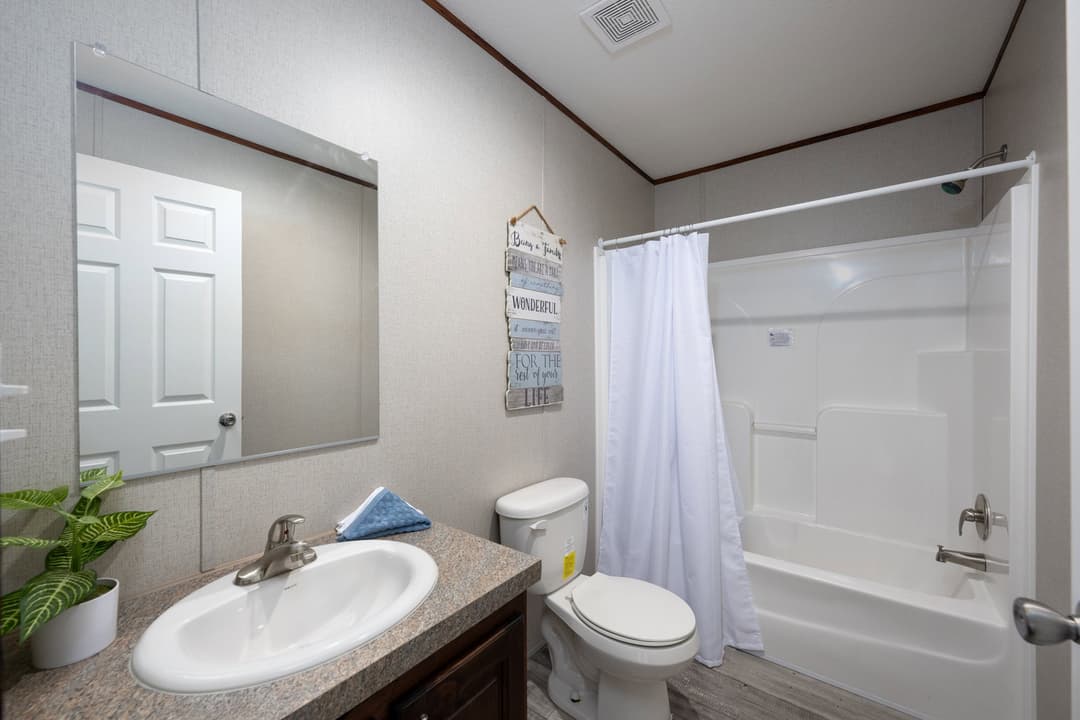
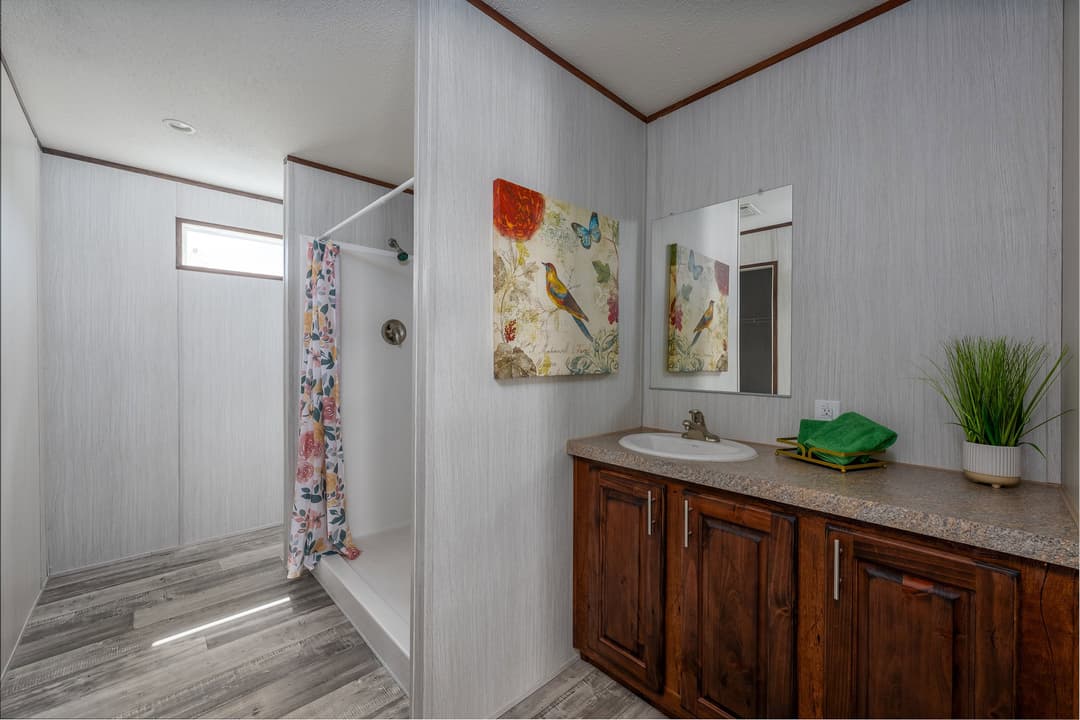
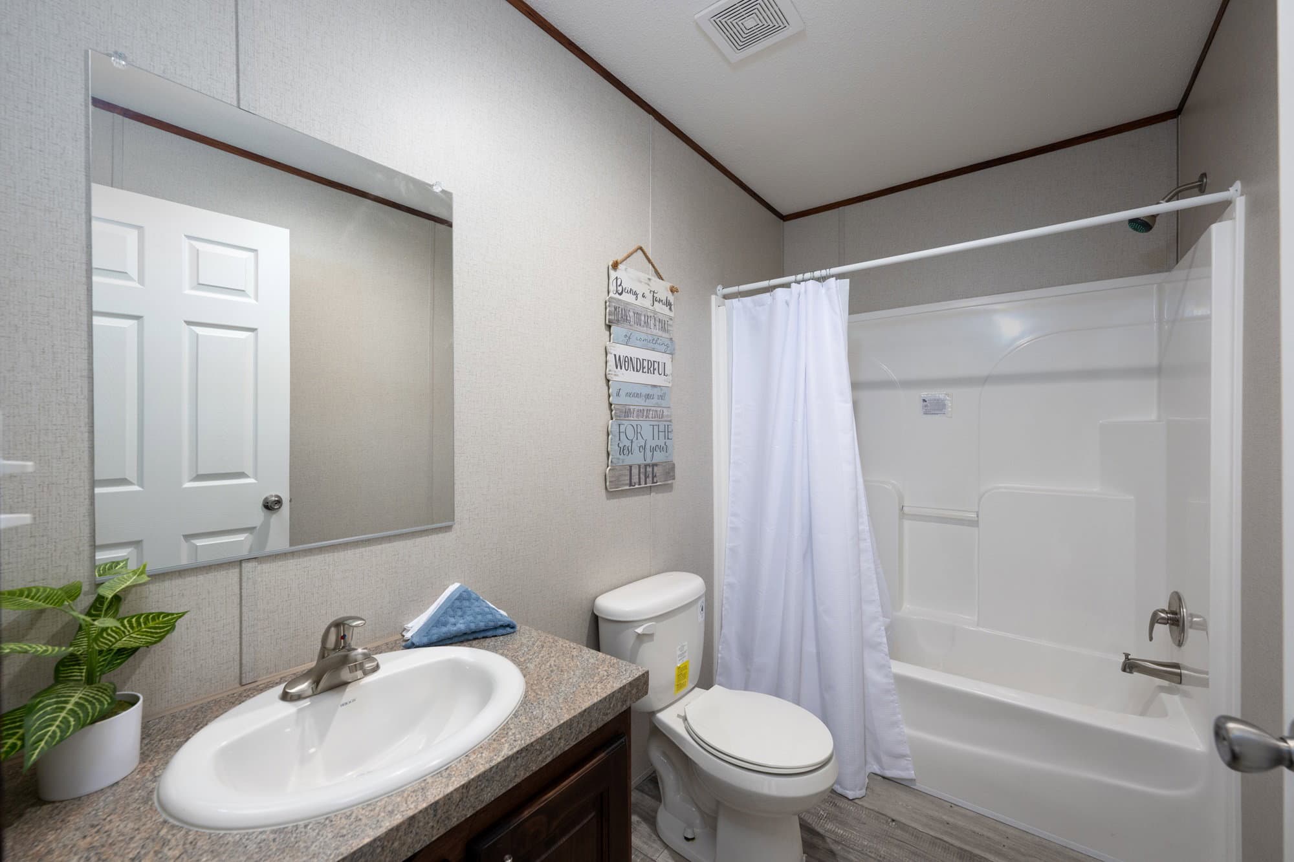
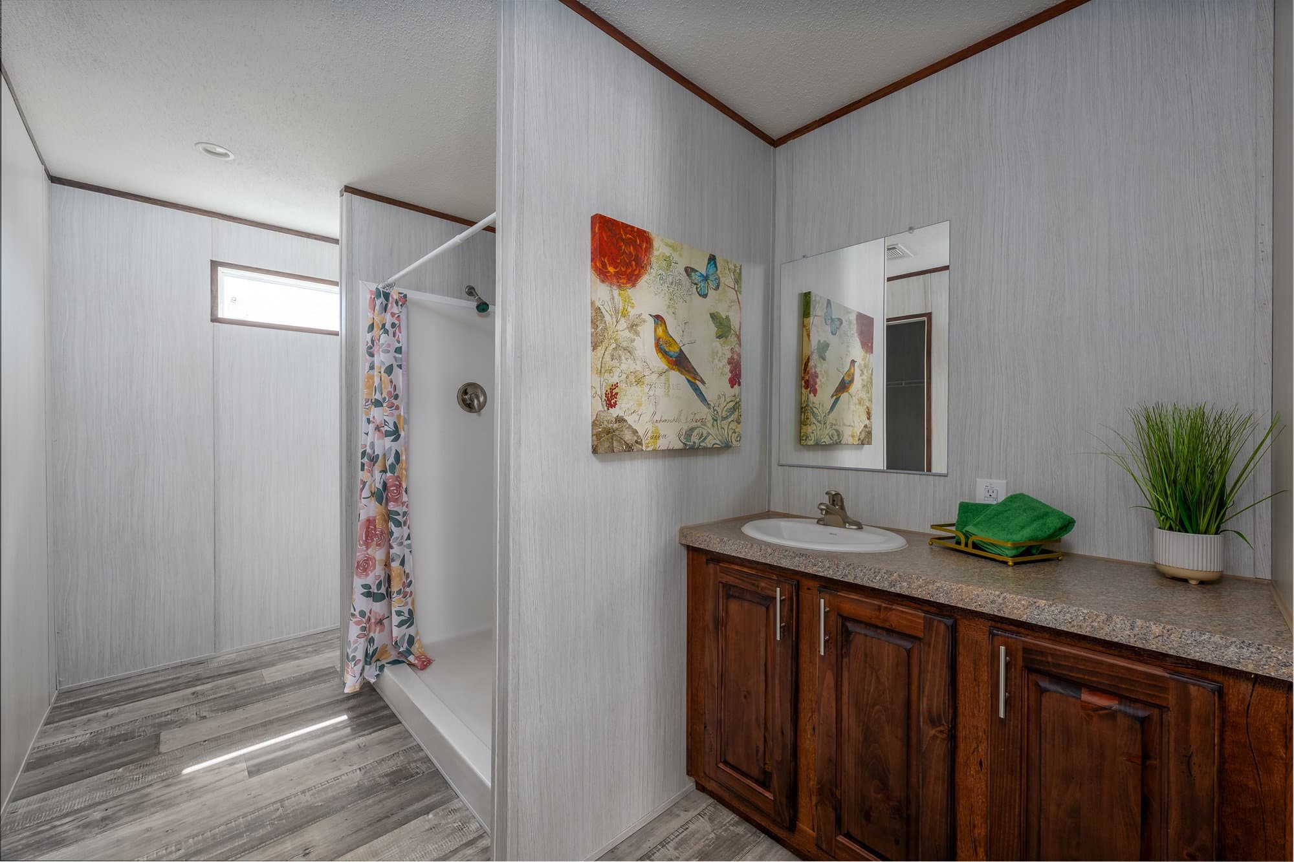
The earnhardt bathroom home features

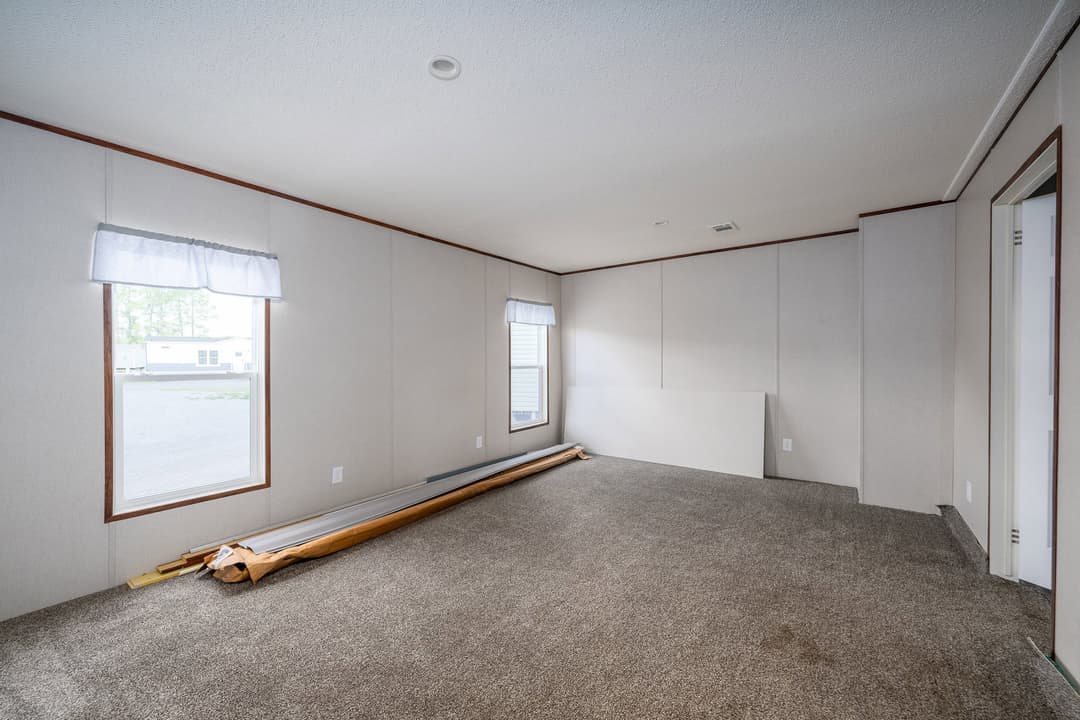
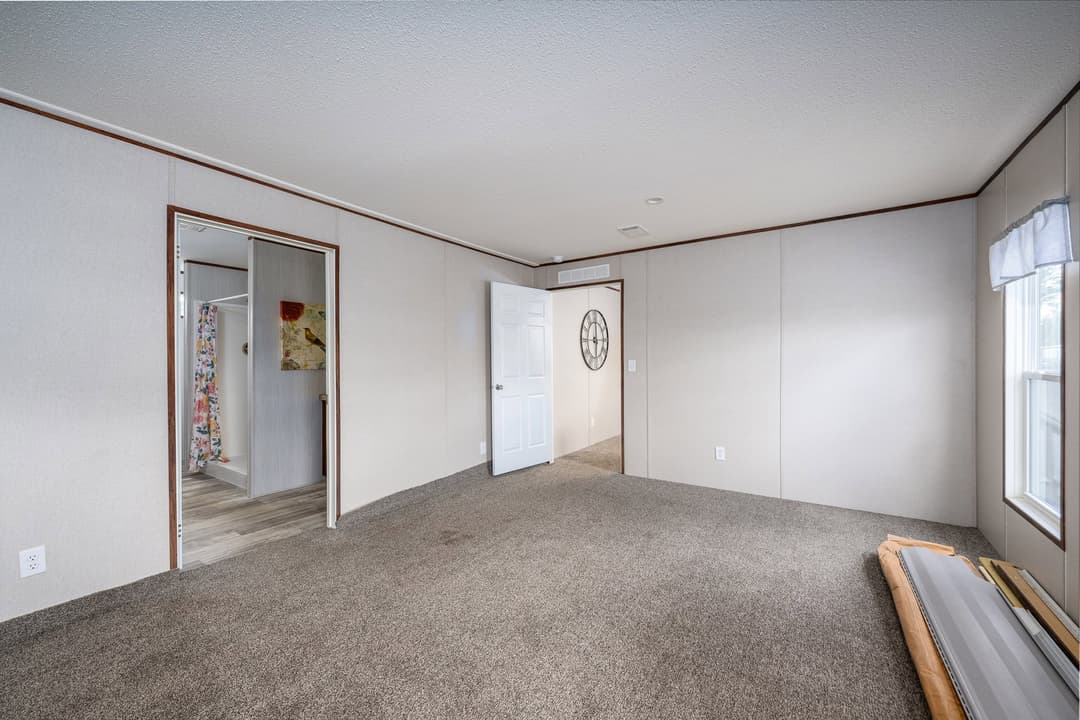
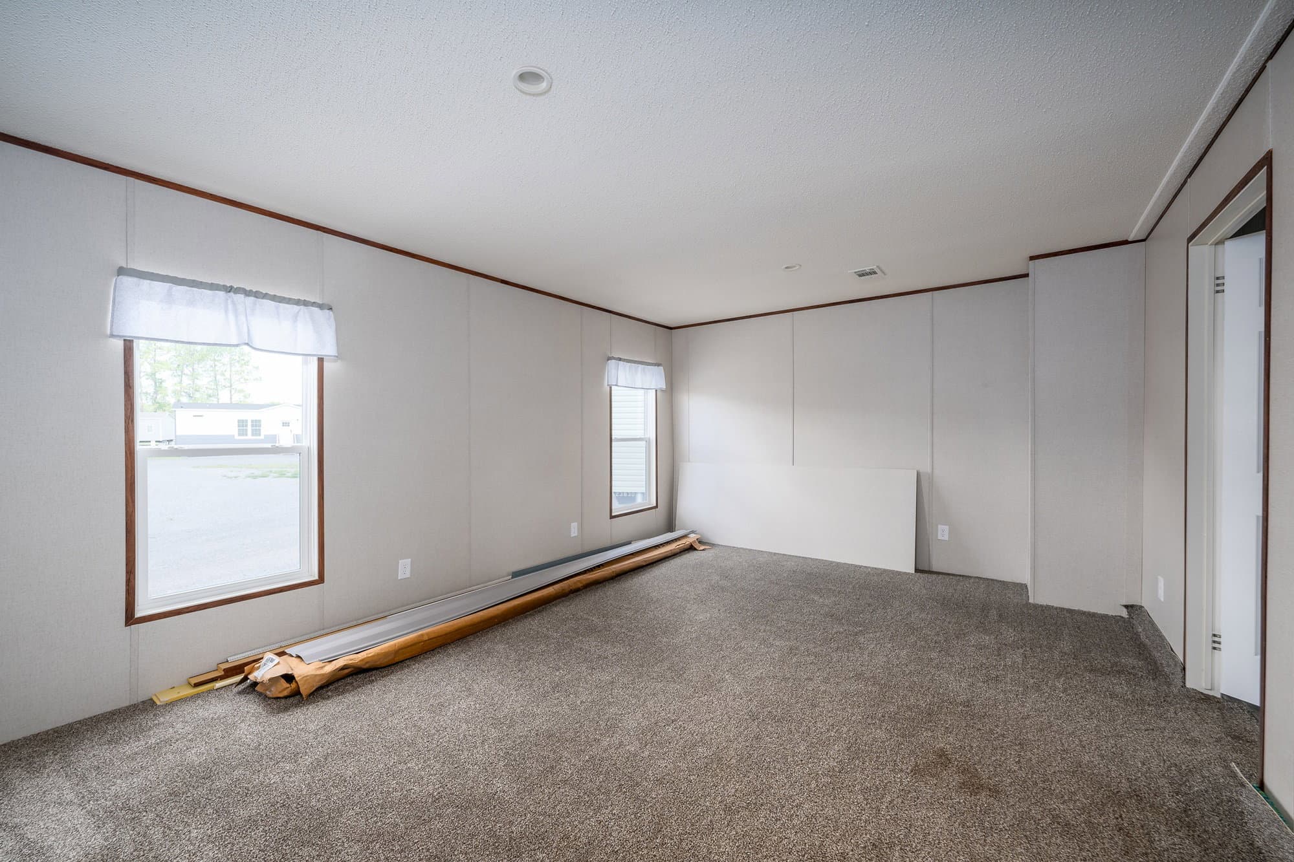
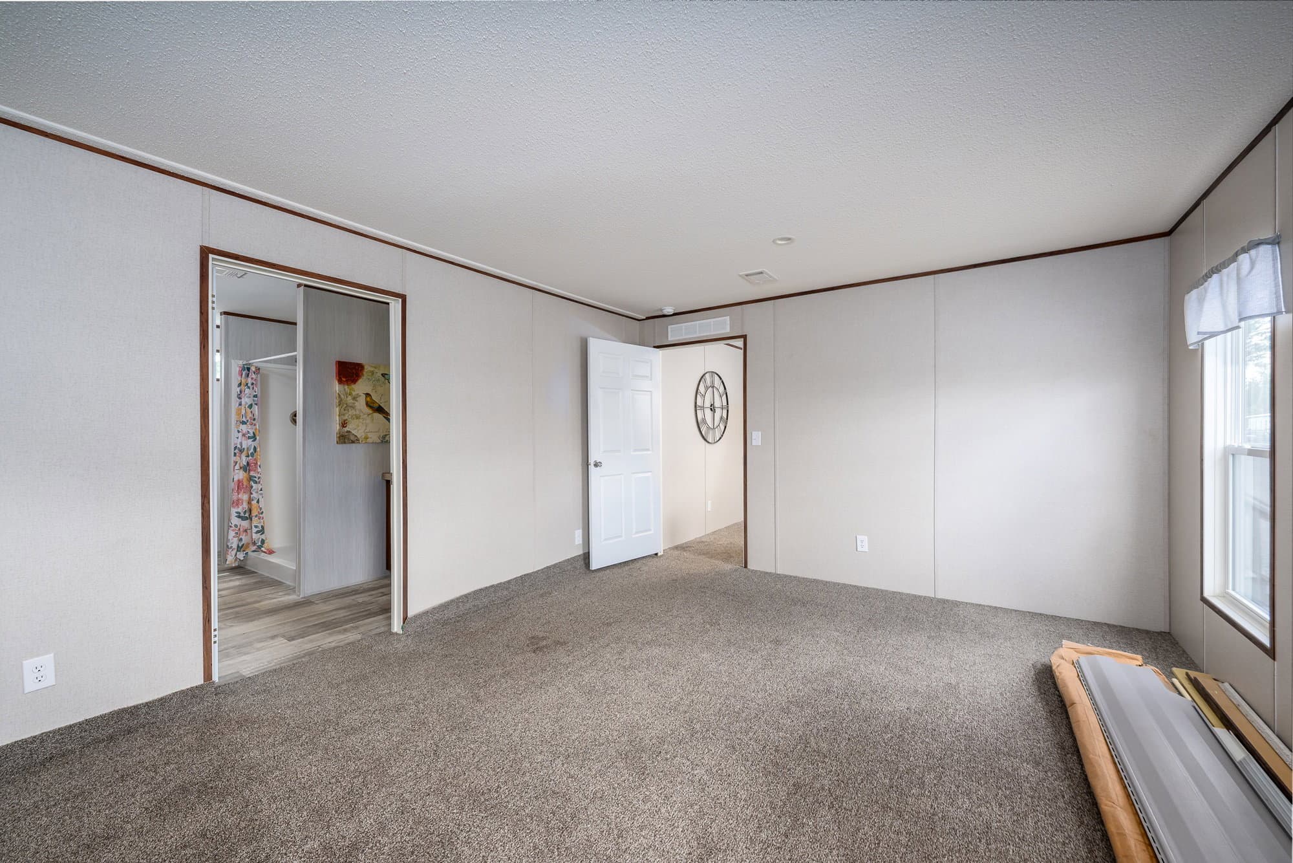
The earnhardt bedroom home features

The earnhardt bedroom home features

The earnhardt bathroom home features

The earnhardt elevation and exterior home features

The earnhardt interior home features

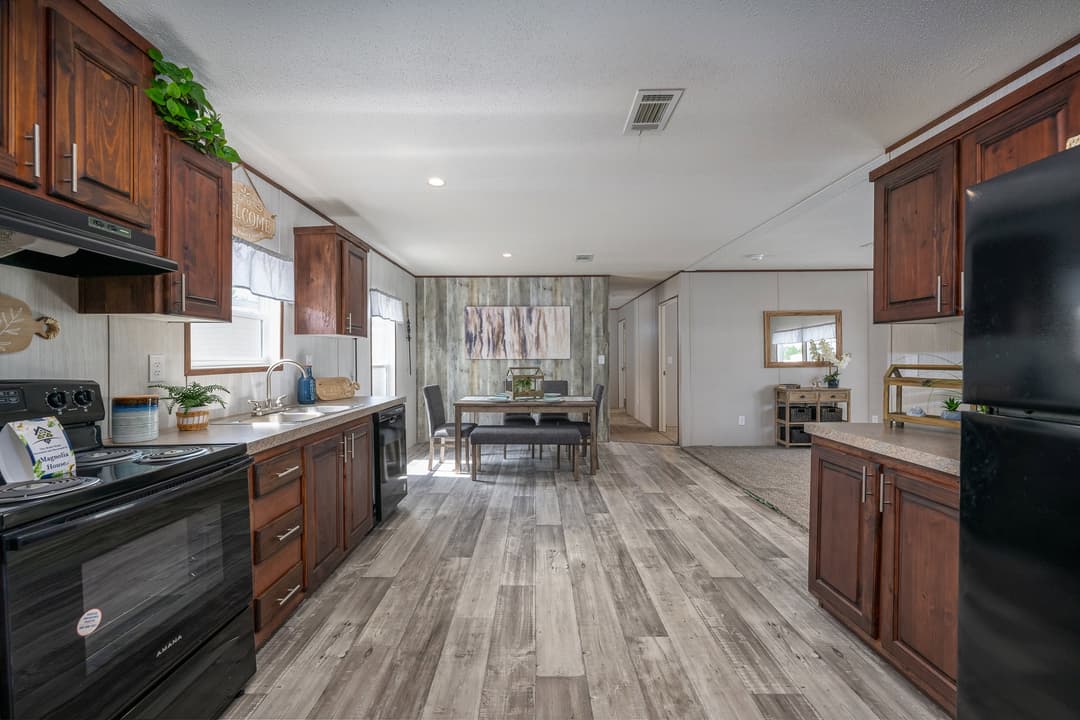
The earnhardt kitchen home features

The earnhardt kitchen home features

The earnhardt kitchen and hero home features

The earnhardt bathroom home features

The earnhardt bedroom home features

The earnhardt bedroom home features

The earnhardt bathroom home features

The earnhardt elevation and exterior home features

The earnhardt interior home features

The earnhardt kitchen home features

The earnhardt kitchen home features

The earnhardt kitchen and hero home features

The earnhardt bathroom home features

The earnhardt bedroom home features

The earnhardt bedroom home features

The earnhardt bathroom home features

The Earnhardt
4 Bed
2 Bath
1,560 Sq. Ft.
28' x 64'

The Earnhardt

4 bedrooms

2 full bathrooms

1,560 sq. ft.

28' x 64'

See brochureDesign home
Runner SS Series standard features

Kitchen

  • High-Arch Metal Faucets
  • Oversized Kitchen Farm Sink
  • Wall Ovens and Microwaves
  • Over-the-Range Built-in Microwave
  • Smooth-Top Kitchen Ranges
  • Stainless Steel Range Hood
  • Spacious Granite Island Countertops
  • Real Hardwood Cabinet Doors
  • Chandelier Over Island
  • White-Lined Cabinets
  • Zargen Drawer Systems
  • PEX Plumbing
  • Metal Water Shut Off Valves
  • High-Arch Metal Faucets
  • Oversized Kitchen Farm Sink
  • Wall Ovens and Microwaves
  • Over-the-Range Built-in Microwave
Diamond Homes Center logo

Diamond Homes Center

At Diamond Homes Center, nestled in the heart of East Palatka, Florida, we are dedicated to transforming your dreams of homeownership into reality. As a premier manufactured home dealer, we specialize in offering top-quality homes from industry-leading brands such as Champion Homes, Scotbilt Homes and Live Oak Homes.

    Pages

    HomesMapSign upSign in

    Help

    Contact usTerms of ServicePrivacy Policy

    Get started with Diamond Homes Center

    Find, design, and order your next home in a few clicks.

    Sign up

    4 Bed
    2 Bath
    1,560 Sq. Ft.
    28' x 64'

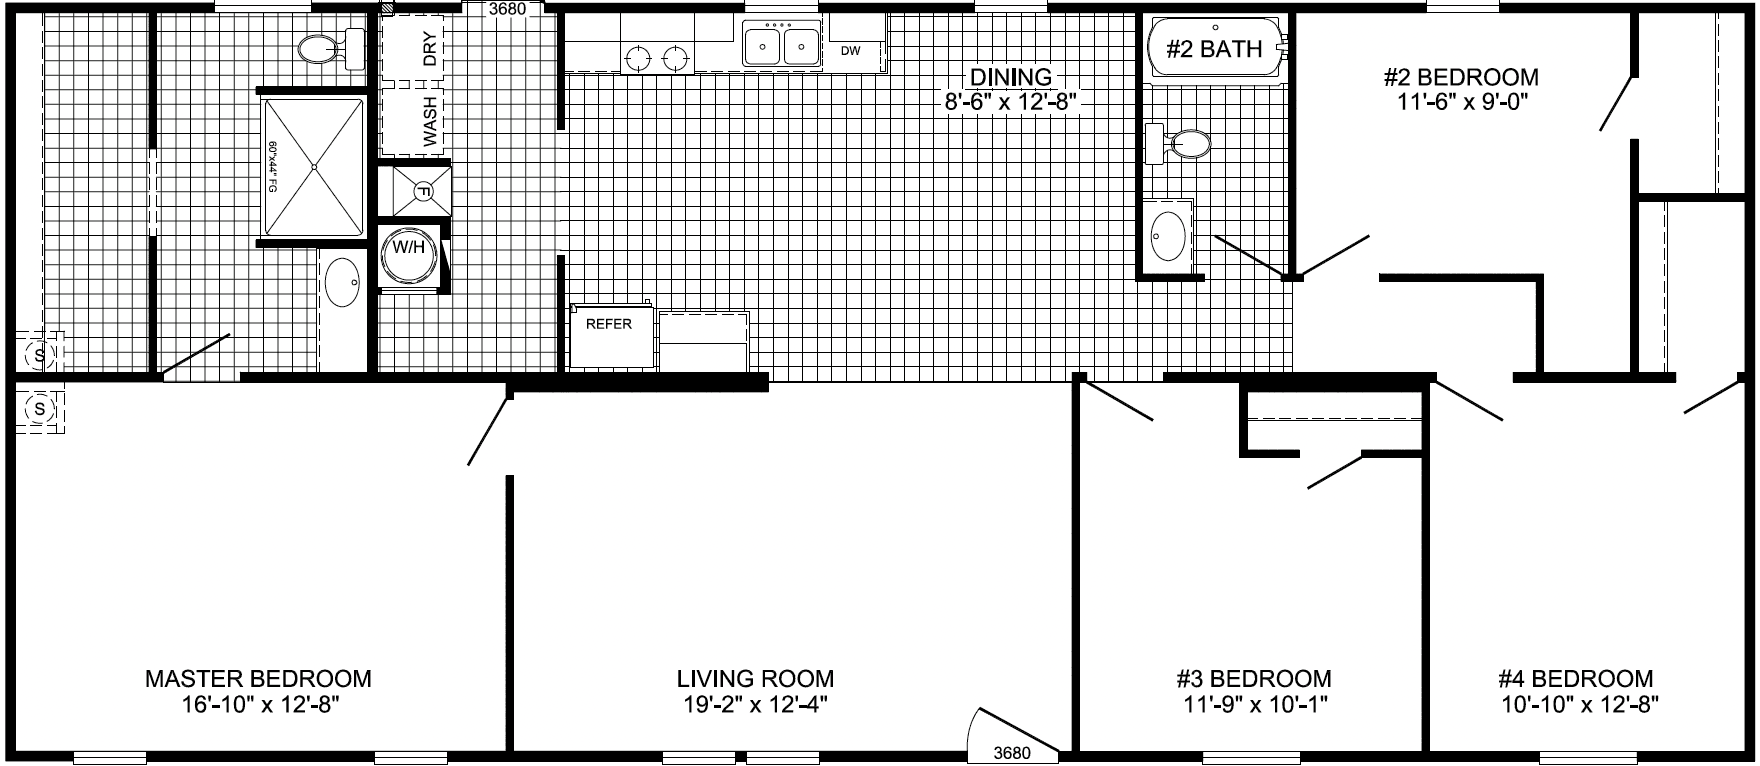
    Floor Plan

      The earnhardt floor plan home features

      Property map

      Enter your address or APN/TMS to check if this home fits on your property

      Enter your property street address or APN/TMS


      Exterior & Construction

      • Low-E Insulated Windows
      • Transom Windows
      • R-11 Blown Insulation
      • R-11 Sidewall Insulation
      • R-21 Floor Insulation
      • 2×4 Exterior Walls
      • OSB Wrapped End Walls
      • Deluxe Exterior Siding Packages
      • Galvanized Metal Roof
      • Sliding Glass Doors
      • Southern-Style Porches
      • Front & Back Door Lighting
      • Exterior Receptacle
      • Shutters on Front & Hitch-End of Home
      • Dormer on all Doublewides 60′ Long & Up
      • 6″ Cement Board Eave Fascia on All Sides
      • Low-E Insulated Windows
      • Transom Windows
      • R-11 Blown Insulation
      • R-11 Sidewall Insulation
      • R-21 Floor Insulation
      • 2×4 Exterior Walls
      • OSB Wrapped End Walls

      The Earnhardt

      4 bedrooms

      2 full bathrooms

      1,560 sq. ft.

      28' x 64'

      See brochureDesign home
    • Smooth-Top Kitchen Ranges
    • Stainless Steel Range Hood
    • Spacious Granite Island Countertops
    • Real Hardwood Cabinet Doors
    • Chandelier Over Island
    • White-Lined Cabinets
    • Zargen Drawer Systems
    • PEX Plumbing
    • Metal Water Shut Off Valves
    • Interior

      • 2×4 Marriage Walls
      • 2×6 Floor Joists
      • 3/4″ Tongue & Groove (Nailed & Glued) Floor Decking
      • 3/8″ Rebound Carpet Pad
      • 8′ Flat Ceilings
      • Valances w/Mini Blinds
      • R6 Ducting Throughout
      • Residential Steel Front Door
      • Storm Door
      • Recessed LED Lighting
      • 2-Panel Arched Interior Doors
      • Atrium Doors
      • Shiplap Accent Walls
      • Dining Room and Kitchen Tray Ceilings
      • Residential Textured Ceilings
      • White-Lined Cabinets
      • 40-Gallon Water Heater
      • Smoke Detectors w/Battery Backup
      • 200 Amp Electrical Service
      • Stud-Mounted Switch & Outlet Boxes
      • 12 & 14 Gauge Copper Wiring
      • Rolled I-Beam Frames
      • 2×4 Marriage Walls
      • 2×6 Floor Joists
      • 3/4″ Tongue & Groove (Nailed & Glued) Floor Decking
      • 3/8″ Rebound Carpet Pad
      • 8′ Flat Ceilings
      • Valances w/Mini Blinds
      • R6 Ducting Throughout
      • Residential Steel Front Door
      • Storm Door
      • Recessed LED Lighting
      • 2-Panel Arched Interior Doors
      • Atrium Doors
      • Shiplap Accent Walls
      • Dining Room and Kitchen Tray Ceilings
      • Residential Textured Ceilings
      • White-Lined Cabinets
      • 40-Gallon Water Heater
      • Smoke Detectors w/Battery Backup
      • 200 Amp Electrical Service
      • Stud-Mounted Switch & Outlet Boxes
      • 12 & 14 Gauge Copper Wiring
      • Rolled I-Beam Frames

      Bathroom

      • Wood-Plank Ceramic Tile
      • Glass Subway Tile Backsplash
      • Stone Step Entry for Garden Tub
      • Customized Cabinetry
      • Porcelain Sinks with Metal Faucets
      • Ceramic Tile Sit-Down Showers
      • Rainforest Shower Head
      • Elongated Toilets
      • White-Lined Cabinets
      • Zargen Drawer Systems
      • PEX Plumbing
      • Metal Water Shut Off Valves
      • 36″ High Vanities in Main Bath
      • Wood-Plank Ceramic Tile
      • Glass Subway Tile Backsplash
      • Stone Step Entry for Garden Tub
      • Customized Cabinetry
      • Porcelain Sinks with Metal Faucets
      • Ceramic Tile Sit-Down Showers
      • Rainforest Shower Head
      • Elongated Toilets
      • White-Lined Cabinets
      • Zargen Drawer Systems
      • PEX Plumbing
      • Metal Water Shut Off Valves
      • 36″ High Vanities in Main Bath

      Construction

      • Low-E Insulated Windows
      • Transom Windows
      • R-11 Blown Insulation
      • R-11 Sidewall Insulation
      • R-21 Floor Insulation
      • Low-E Insulated Windows
      • Transom Windows
      • R-11 Blown Insulation
      • R-11 Sidewall Insulation
      • R-21 Floor Insulation

      Exterior

      • 2×4 Exterior Walls
      • OSB Wrapped End Walls
      • Deluxe Exterior Siding Packages
      • Galvanized Metal Roof
      • Sliding Glass Doors
      • Southern-Style Porches
      • Front & Back Door Lighting
      • Exterior Receptacle
      • Shutters on Front & Hitch-End of Home
      • Dormer on all Doublewides 60′ Long & Up
      • 6″ Cement Board Eave Fascia on All Sides
      • 2×4 Exterior Walls
      • OSB Wrapped End Walls
      • Deluxe Exterior Siding Packages
      • Galvanized Metal Roof
      • Sliding Glass Doors
      • Southern-Style Porches
      • Front & Back Door Lighting
      • Exterior Receptacle
      • Shutters on Front & Hitch-End of Home
      • Dormer on all Doublewides 60′ Long & Up
      • 6″ Cement Board Eave Fascia on All Sides

      Dealer License #:

      Powered by BuildTrove.com
    • Runner SS Series
    • The Earnhardt
    • Deluxe Exterior Siding Packages
    • Galvanized Metal Roof
    • Sliding Glass Doors
    • Southern-Style Porches
    • Front & Back Door Lighting
    • Exterior Receptacle
    • Shutters on Front & Hitch-End of Home
    • Dormer on all Doublewides 60′ Long & Up
    • 6″ Cement Board Eave Fascia on All Sides
    • The earnhardt elevation and exterior home features

      Kitchen

      • High-Arch Metal Faucets
      • Oversized Kitchen Farm Sink
      • Wall Ovens and Microwaves
      • Over-the-Range Built-in Microwave
      • Smooth-Top Kitchen Ranges
      • Stainless Steel Range Hood
      • Spacious Granite Island Countertops
      • Real Hardwood Cabinet Doors
      • Chandelier Over Island
      • White-Lined Cabinets
      • Zargen Drawer Systems
      • PEX Plumbing
      • Metal Water Shut Off Valves
      • High-Arch Metal Faucets
      • Oversized Kitchen Farm Sink
      • Wall Ovens and Microwaves
      • Over-the-Range Built-in Microwave
      • Smooth-Top Kitchen Ranges
      • Stainless Steel Range Hood
      • Spacious Granite Island Countertops
      • Real Hardwood Cabinet Doors
      • Chandelier Over Island
      • White-Lined Cabinets
      • Zargen Drawer Systems
      • PEX Plumbing
      • Metal Water Shut Off Valves
      The earnhardt kitchen home features

      The earnhardt kitchen home features

      The earnhardt kitchen and hero home features

      The earnhardt kitchen home features

      The earnhardt kitchen home features

      The earnhardt kitchen and hero home features

      The earnhardt kitchen home features

      The earnhardt kitchen home features

      The earnhardt kitchen and hero home features

      Bathroom

      • Wood-Plank Ceramic Tile
      • Glass Subway Tile Backsplash
      • Stone Step Entry for Garden Tub
      • Customized Cabinetry
      • Porcelain Sinks with Metal Faucets
      • Ceramic Tile Sit-Down Showers
      • Rainforest Shower Head
      • Elongated Toilets
      • White-Lined Cabinets
      • Zargen Drawer Systems
      • PEX Plumbing
      • Metal Water Shut Off Valves
      • 36″ High Vanities in Main Bath
      • Wood-Plank Ceramic Tile
      • Glass Subway Tile Backsplash
      • Stone Step Entry for Garden Tub
      • Customized Cabinetry
      • Porcelain Sinks with Metal Faucets
      • Ceramic Tile Sit-Down Showers
      • Rainforest Shower Head
      • Elongated Toilets
      • White-Lined Cabinets
      • Zargen Drawer Systems
      • PEX Plumbing
      • Metal Water Shut Off Valves
      • 36″ High Vanities in Main Bath
      The earnhardt bathroom home features

      The earnhardt bathroom home features

      Interior

      • 2×4 Marriage Walls
      • 2×6 Floor Joists
      • 3/4″ Tongue & Groove (Nailed & Glued) Floor Decking
      • 3/8″ Rebound Carpet Pad
      • 8′ Flat Ceilings
      • Valances w/Mini Blinds
      • R6 Ducting Throughout
      • Residential Steel Front Door
      • Storm Door
      • Recessed LED Lighting
      • 2-Panel Arched Interior Doors
      • Atrium Doors
      • Shiplap Accent Walls
      • Dining Room and Kitchen Tray Ceilings
      • Residential Textured Ceilings
      • White-Lined Cabinets
      • 40-Gallon Water Heater
      • Smoke Detectors w/Battery Backup
      • 200 Amp Electrical Service
      • Stud-Mounted Switch & Outlet Boxes
      • 12 & 14 Gauge Copper Wiring
      • Rolled I-Beam Frames
      • 2×4 Marriage Walls
      • 2×6 Floor Joists
      • 3/4″ Tongue & Groove (Nailed & Glued) Floor Decking
      • 3/8″ Rebound Carpet Pad
      • 8′ Flat Ceilings
      • Valances w/Mini Blinds
      • R6 Ducting Throughout
      • Residential Steel Front Door
      • Storm Door
      • Recessed LED Lighting
      • 2-Panel Arched Interior Doors
      • Atrium Doors
      • Shiplap Accent Walls
      • Dining Room and Kitchen Tray Ceilings
      • Residential Textured Ceilings
      • White-Lined Cabinets
      • 40-Gallon Water Heater
      • Smoke Detectors w/Battery Backup
      • 200 Amp Electrical Service
      • Stud-Mounted Switch & Outlet Boxes
      • 12 & 14 Gauge Copper Wiring
      • Rolled I-Beam Frames
      The earnhardt interior home features

      The earnhardt bedroom home features

      The earnhardt bedroom home features

      The earnhardt interior home features

      The earnhardt bedroom home features

      The earnhardt bedroom home features

      The earnhardt interior home features

      The earnhardt bedroom home features

      The earnhardt bedroom home features


      Images of homes are solely for illustrative purposes and should not be relied upon. Images may not accurately represent the actual condition of a home as constructed, and may contain options which are not standard on all homes.

      View similar homes

      Spark floor plan home features

      Spark kitchen and hero home features

      Spark

      4 Bed | 2 Bath | 1,456 Sq. Ft. | 28' x 60'

      View detailsDesign home
      The telford floor plan home features

      The telford hero and kitchen home features

      The Telford

      4 Bed | 2 Bath | 1,525 Sq. Ft. | 30' x 52'

      View detailsDesign home
      Spring ridge floor plan home features

      Spring ridge kitchen and hero home features

      Spring Ridge

      4 Bed | 2 Bath | 1,352 Sq. Ft. | 28' x 56'

      View detailsDesign home
      The costner floor plan home features

      The costner floor plan home features

      The Costner

      4 Bed | 2 Bath | 1,768 Sq. Ft. | 28' x 72'

      View detailsDesign home