Diamond Homes Center logo
Display Center

Current Model Homes

Move-In Ready Homes

Under Construction Homes

Floor Plans

Champion Homes

Live Oak Homes

Scotbilt Homes

TownHomes

Map Your Home
Financing
About Us
Contact Us
Display Center

Current Model Homes

Move-In Ready Homes

Under Construction Homes

Floor Plans

Champion Homes

Live Oak Homes

Scotbilt Homes

TownHomes

Map Your Home
Financing
About Us
Contact Us
  1. Catalog
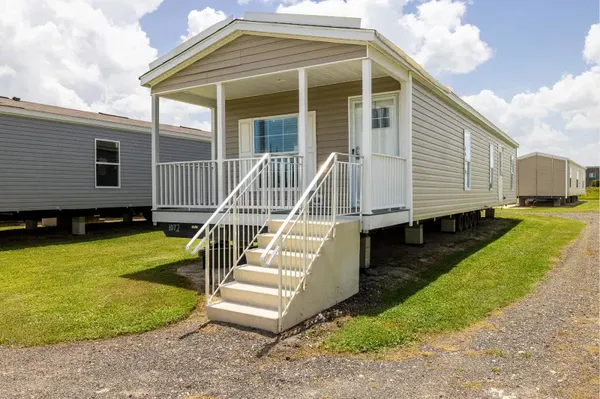
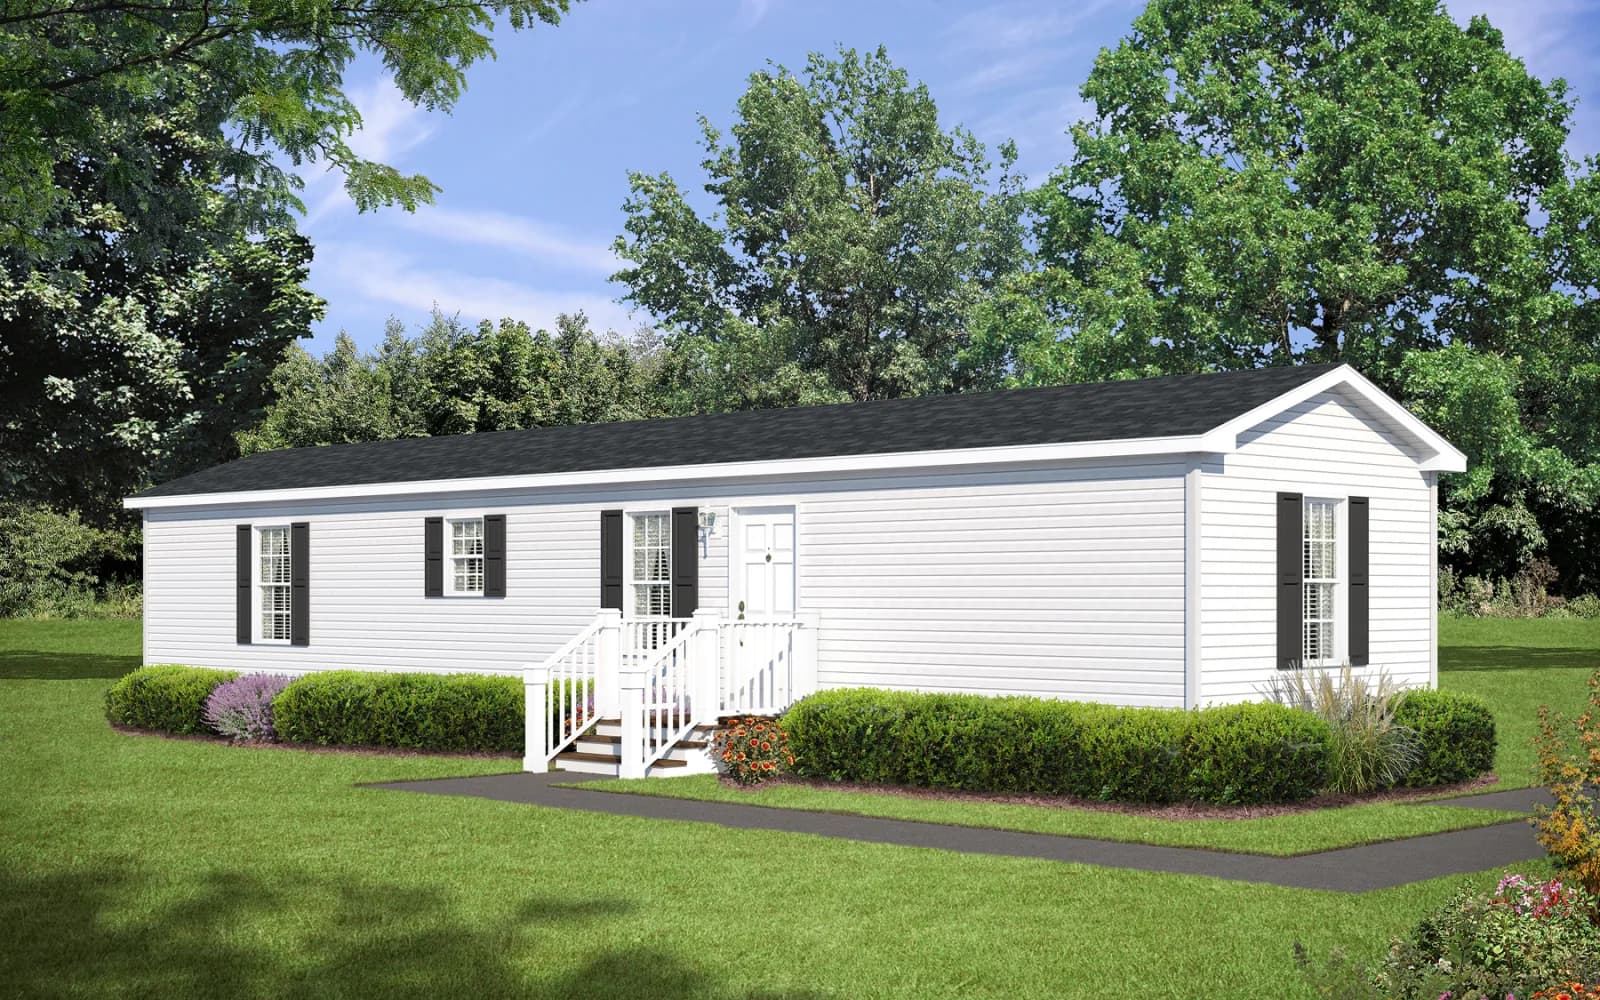
Legend 1456503 hero, elevation, and exterior home features

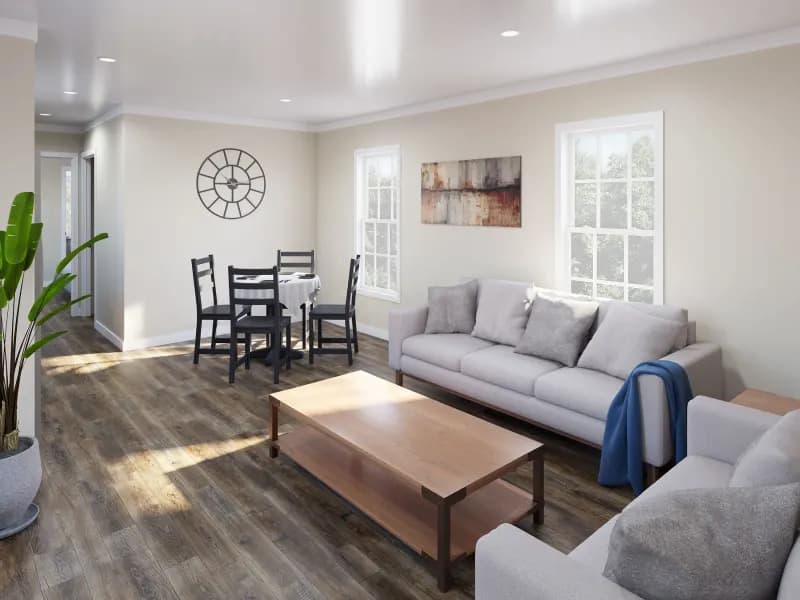
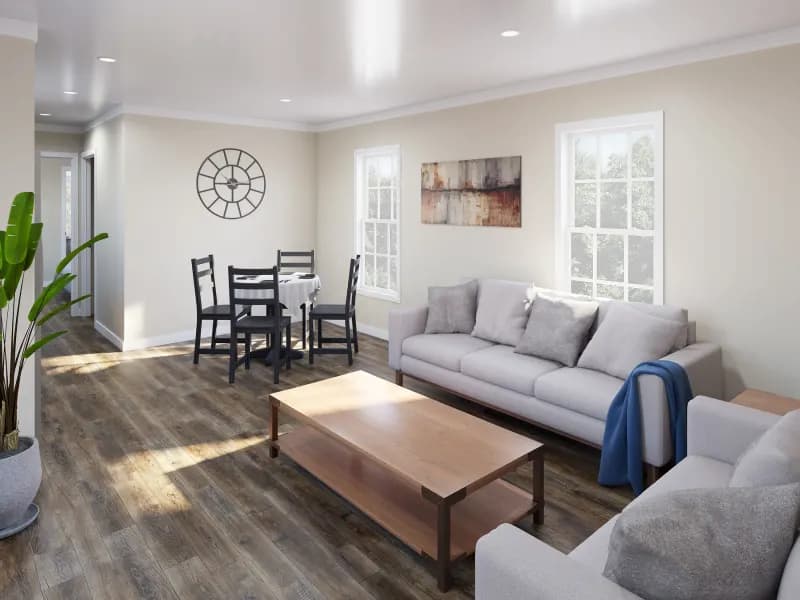
Legend 1456503 interior home features

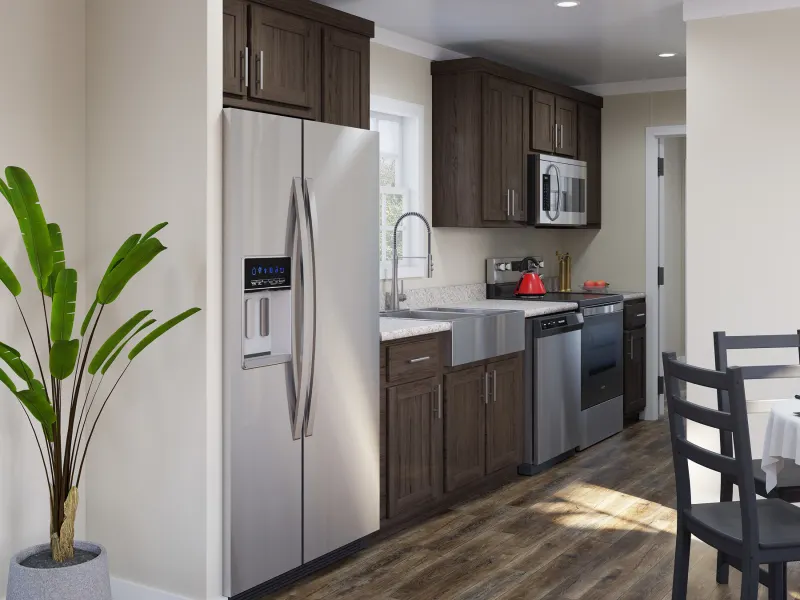
Legend 1456503 kitchen home features

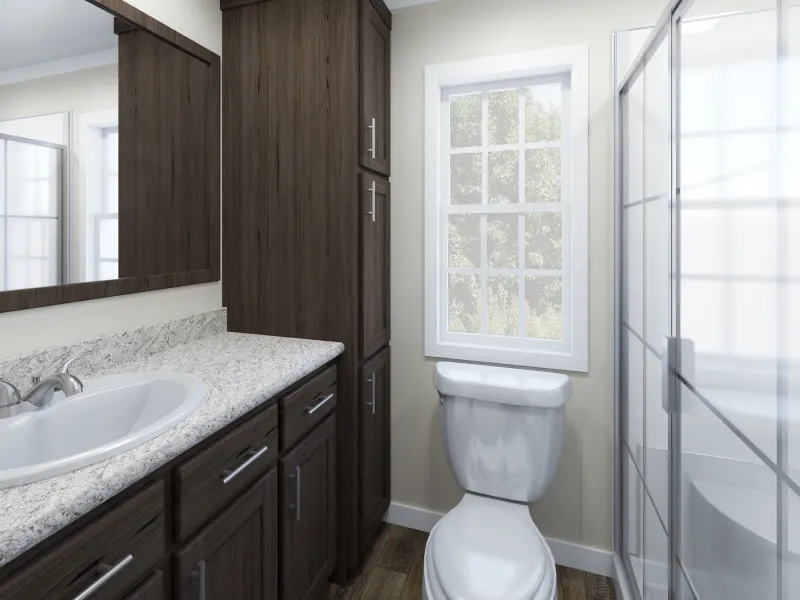
Legend 1456503 bathroom home features

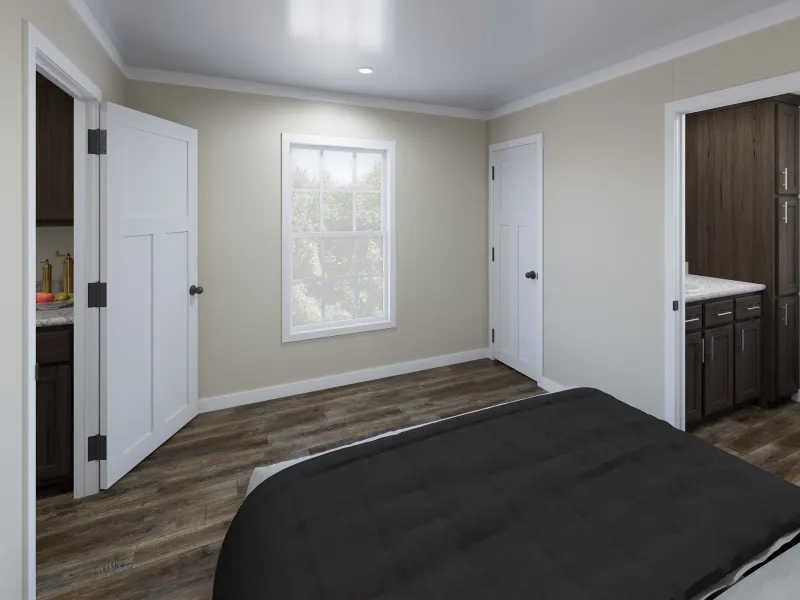
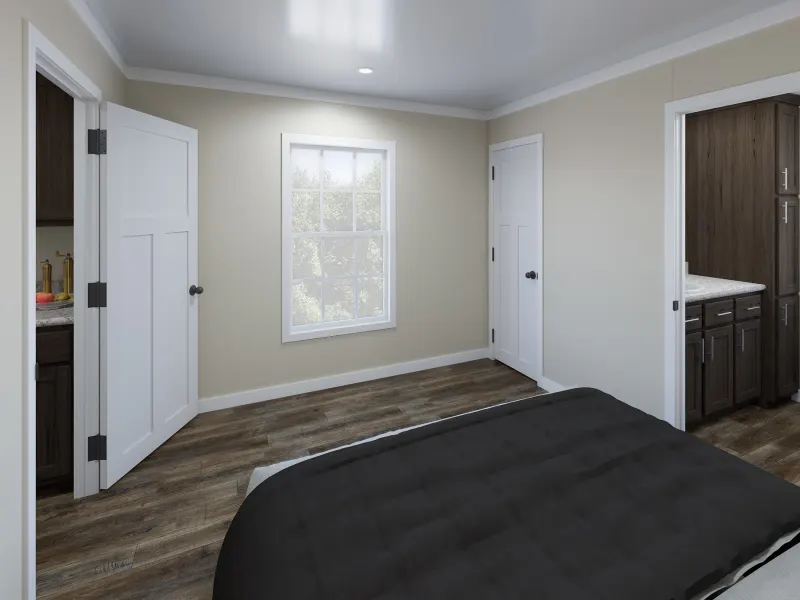
Legend 1456503 bedroom home features

Legend 1456503 hero, elevation, and exterior home features

Legend 1456503 interior home features

Legend 1456503 kitchen home features

Legend 1456503 bathroom home features

Legend 1456503 bedroom home features

Legend 1456503 hero, elevation, and exterior home features

Legend 1456503 interior home features

Legend 1456503 kitchen home features

Legend 1456503 bathroom home features

Legend 1456503 bedroom home features

Legend 1456503
2 Bed
2 Bath
728 Sq. Ft.
13' x 56'

Legend 1456503

2 bedrooms

2 full bathrooms

728 sq. ft.

13' x 56'

See brochureDesign home
Legend standard features

Construction

  • Wind Zone I
  • Thermal Zone I
  • HVAC Floor Ducts
  • 2x6 Floor Joists - 14 & 28 Wides
  • 2x8 Floor Joists - 16 & 32 Wides
  • 23/32 Tongue & Groove OSB Floor Decking
  • 2x4 Exterior Walls – 16” O.C.
  • Wood Exterior Wrap
  • OSB Roof Decking
  • House Wrap
  • Thermal Zone I
  • R-11-11-21 Insulation
  • Low-E Thermal Windows
  • Wind Zone I
  • Thermal Zone I
  • HVAC Floor Ducts
  • 2x6 Floor Joists - 14 & 28 Wides
  • 2x8 Floor Joists - 16 & 32 Wides
Diamond Homes Center logo

Diamond Homes Center

At Diamond Homes Center, nestled in the heart of East Palatka, Florida, we are dedicated to transforming your dreams of homeownership into reality. As a premier manufactured home dealer, we specialize in offering top-quality homes from industry-leading brands such as Champion Homes, Scotbilt Homes and Live Oak Homes.


    Pages

    HomesMapSign upSign in

    Help

    Contact usTerms of ServicePrivacy Policy

    Get started with Diamond Homes Center

    Find, design, and order your next home in a few clicks.

    Sign up

    2 Bed
    2 Bath
    728 Sq. Ft.
    13' x 56'

    Floor Plan

      Legend 1456503 floor plan home features

      Property map

      Enter your address or APN/TMS to check if this home fits on your property

      Enter your property street address or APN/TMS


      Legend 1456503

      2 bedrooms

      2 full bathrooms

      728 sq. ft.

      13' x 56'

      See brochureDesign home
    • 23/32 Tongue & Groove OSB Floor Decking
    • 2x4 Exterior Walls – 16” O.C.
    • Wood Exterior Wrap
    • OSB Roof Decking
    • House Wrap
    • Thermal Zone I
    • R-11-11-21 Insulation
    • Low-E Thermal Windows
    • Exterior

      • Dormer - 28 & 32 Wides
      • Wood Exterior Wrap
      • Vented Eaves
      • HardieTrim® Fascia Board
      • Vinyl Siding
      • 15” Raised Panel Shutters
      • 25-Year Shingles
      • Steel Inswing Front Door
      • Cottage Outswing Rear Door
      • Dormer - 28 & 32 Wides
      • Wood Exterior Wrap
      • Vented Eaves
      • HardieTrim® Fascia Board
      • Vinyl Siding
      • 15” Raised Panel Shutters
      • 25-Year Shingles
      • Steel Inswing Front Door
      • Cottage Outswing Rear Door

      Interior

      • Finished Painted Drywall Throughout
      • Framed Mirrors in all Baths
      • Wood Cabinet Doors
      • Drawer-Over-Door Cabinets
      • Craftsman® Trim Throughout
      • Craftsman® Interior Doors
      • 2” Window Blinds
      • Floor Mount Doorstops
      • Finished Painted Drywall Throughout
      • Framed Mirrors in all Baths
      • Wood Cabinet Doors
      • Drawer-Over-Door Cabinets
      • Craftsman® Trim Throughout
      • Craftsman® Interior Doors
      • 2” Window Blinds
      • Floor Mount Doorstops

      Bathroom

      • Double Lavs in Primary Bath (Where Applicable)
      • Metal Gooseneck Faucet (Kitchen)
      • Fiberglass Tub in Primary Bath
      • Fiberglass Tub in Guest Bath
      • Ceramic Lavs in all Baths
      • Metal Bath Faucets
      • Double Lavs in Primary Bath (Where Applicable)
      • Metal Gooseneck Faucet (Kitchen)
      • Fiberglass Tub in Primary Bath
      • Fiberglass Tub in Guest Bath
      • Ceramic Lavs in all Baths
      • Metal Bath Faucets

      Kitchen

      • Black 20 Cu.Ft. Refrigerator w/ Ice Maker
      • Black Range w/ Clock & Timer
      • Black Range Hood
      • Black 20 Cu.Ft. Refrigerator w/ Ice Maker
      • Black Range w/ Clock & Timer
      • Black Range Hood

      Mechanical

      • LED Lights Throughout
      • Exterior Receptacle
      • Whole House Water Shutoff
      • Individual Shutoffs Throughout
      • 50-Gallon Water Heater
      • LED Lights Throughout
      • Exterior Receptacle
      • Whole House Water Shutoff
      • Individual Shutoffs Throughout
      • 50-Gallon Water Heater

      Dealer License #:

      Powered by BuildTrove.com
    • Legend
    • Legend 1456503
    • Exterior & Construction

      • Wind Zone I
      • Thermal Zone I
      • HVAC Floor Ducts
      • 2x6 Floor Joists - 14 & 28 Wides
      • 2x8 Floor Joists - 16 & 32 Wides
      • 23/32 Tongue & Groove OSB Floor Decking
      • 2x4 Exterior Walls – 16” O.C.
      • Wood Exterior Wrap
      • OSB Roof Decking
      • House Wrap
      • Thermal Zone I
      • R-11-11-21 Insulation
      • Low-E Thermal Windows
      • Dormer - 28 & 32 Wides
      • Wood Exterior Wrap
      • Vented Eaves
      • HardieTrim® Fascia Board
      • Vinyl Siding
      • 15” Raised Panel Shutters
      • 25-Year Shingles
      • Steel Inswing Front Door
      • Cottage Outswing Rear Door
      • Wind Zone I
      • Thermal Zone I
      • HVAC Floor Ducts
      • 2x6 Floor Joists - 14 & 28 Wides
      • 2x8 Floor Joists - 16 & 32 Wides
      • 23/32 Tongue & Groove OSB Floor Decking
      • 2x4 Exterior Walls – 16” O.C.
      • Wood Exterior Wrap
      • OSB Roof Decking
      • House Wrap
      • Thermal Zone I
      • R-11-11-21 Insulation
      • Low-E Thermal Windows
      • Dormer - 28 & 32 Wides
      • Wood Exterior Wrap
      • Vented Eaves
      • HardieTrim® Fascia Board
      • Vinyl Siding
      • 15” Raised Panel Shutters
      • 25-Year Shingles
      • Steel Inswing Front Door
      • Cottage Outswing Rear Door
      Legend 1456503 hero, elevation, and exterior home features

      Kitchen

      • Black 20 Cu.Ft. Refrigerator w/ Ice Maker
      • Black Range w/ Clock & Timer
      • Black Range Hood
      • Black 20 Cu.Ft. Refrigerator w/ Ice Maker
      • Black Range w/ Clock & Timer
      • Black Range Hood
      Legend 1456503 kitchen home features

      Bathroom

      • Double Lavs in Primary Bath (Where Applicable)
      • Metal Gooseneck Faucet (Kitchen)
      • Fiberglass Tub in Primary Bath
      • Fiberglass Tub in Guest Bath
      • Ceramic Lavs in all Baths
      • Metal Bath Faucets
      • Double Lavs in Primary Bath (Where Applicable)
      • Metal Gooseneck Faucet (Kitchen)
      • Fiberglass Tub in Primary Bath
      • Fiberglass Tub in Guest Bath
      • Ceramic Lavs in all Baths
      • Metal Bath Faucets
      Legend 1456503 bathroom home features

      Interior

      • Finished Painted Drywall Throughout
      • Framed Mirrors in all Baths
      • Wood Cabinet Doors
      • Drawer-Over-Door Cabinets
      • Craftsman® Trim Throughout
      • Craftsman® Interior Doors
      • 2” Window Blinds
      • Floor Mount Doorstops
      • Finished Painted Drywall Throughout
      • Framed Mirrors in all Baths
      • Wood Cabinet Doors
      • Drawer-Over-Door Cabinets
      • Craftsman® Trim Throughout
      • Craftsman® Interior Doors
      • 2” Window Blinds
      • Floor Mount Doorstops
      Legend 1456503 interior home features

      Legend 1456503 bedroom home features


      Images of homes are solely for illustrative purposes and should not be relied upon. Images may not accurately represent the actual condition of a home as constructed, and may contain options which are not standard on all homes.

      View similar homes

      Champion community 2436456 floor plan home features

      Champion community 2436456 floor plan home features

      Champion Community 2436456

      2 Bed | 2 Bath | 810 Sq. Ft. | 22' 6" x 36'

      View detailsDesign home
      Legend 1660390 floor plan home features

      Legend 1660390 hero, elevation, and exterior home features

      Legend 1660390

      2 Bed | 2 Bath | 890 Sq. Ft. | 14' 10" x 60'

      View detailsDesign home
      Legend 1660522 floor plan home features

      Legend 1660522 floor plan home features

      Legend 1660522

      2 Bed | 2 Bath | 890 Sq. Ft. | 14' 10" x 60'

      View detailsDesign home
      Champion community 2836473 floor plan home features

      Champion community 2836473 floor plan home features

      Champion Community 2836473

      2 Bed | 2 Bath | 936 Sq. Ft. | 26' x 36'

      View detailsDesign home