
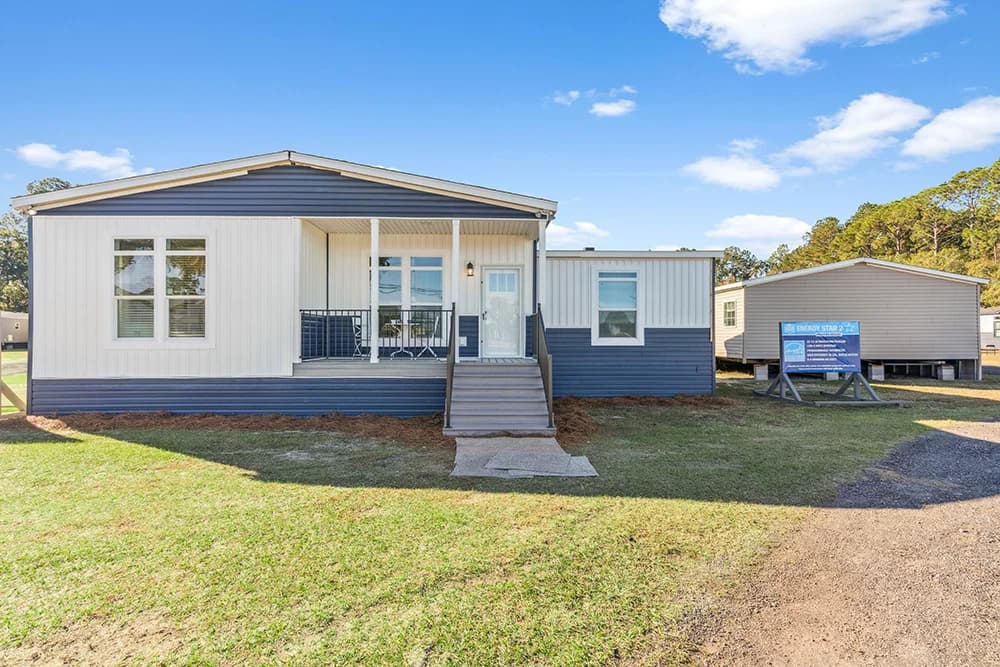
XT Series series
XT Series standard features
Design OptionsExterior & Construction
- 2×4 Marriage Walls
- 2×6 Floor Joists
- 3/4″ Tongue & Groove (Nailed & Glued) Floor Decking
- 3/8″ Rebound Carpet Pad
- 8′ Flat Ceilings
- Valances w/Mini Blinds
- R6 Ducting Throughout
- 2×4 Exterior Walls
- OSB Wrapped End Walls
- Deluxe Exterior Siding Packages
- Galvanized Metal Roof (model specific)
- Sliding Glass Doors
- Southern-Style Porches
- Front & Back Door Lighting
- Exterior Receptacle
- Shutters on Front & Hitch-End of Home
- Dormer on all Doublewides 60′ Long & Up
- 6″ Cement Board Eave Fascia on All Sides
- Residential Steel Front Door
- Storm Door
- 2×4 Marriage Walls
- 2×6 Floor Joists
- 3/4″ Tongue & Groove (Nailed & Glued) Floor Decking
XT Series standard features
Construction
- 2×4 Marriage Walls
- 2×6 Floor Joists
- 3/4″ Tongue & Groove (Nailed & Glued) Floor Decking
- 3/8″ Rebound Carpet Pad
- 8′ Flat Ceilings
- Valances w/Mini Blinds
- R6 Ducting Throughout
- 2×4 Marriage Walls
- 2×6 Floor Joists
- 3/4″ Tongue & Groove (Nailed & Glued) Floor Decking
- 3/8″ Rebound Carpet Pad
- 8′ Flat Ceilings
- Valances w/Mini Blinds
- R6 Ducting Throughout
Exterior
- 2×4 Exterior Walls
- OSB Wrapped End Walls
- Deluxe Exterior Siding Packages
- Galvanized Metal Roof (model specific)
- Sliding Glass Doors
- Southern-Style Porches
- Front & Back Door Lighting
- Exterior Receptacle
- Shutters on Front & Hitch-End of Home
- Dormer on all Doublewides 60′ Long & Up
- 6″ Cement Board Eave Fascia on All Sides
- Residential Steel Front Door
- Storm Door
- 2×4 Exterior Walls
- OSB Wrapped End Walls
- Deluxe Exterior Siding Packages
- Galvanized Metal Roof (model specific)
- Sliding Glass Doors
- Southern-Style Porches
- Front & Back Door Lighting
- Exterior Receptacle
- Shutters on Front & Hitch-End of Home
- Dormer on all Doublewides 60′ Long & Up
- 6″ Cement Board Eave Fascia on All Sides
Kitchen
- High-Arch Metal Faucets
- Oversized Kitchen Farm Sink
- Wall Ovens and Microwaves
- Over-the-Range Built-in Microwave
- Smooth-Top Kitchen Ranges
- Stainless Steel Range Hood
- Spacious Granite Island Countertops
- Real Hardwood Cabinet Doors
- Chandelier Over Island
- White-Lined Cabinets
- Zargen Drawer Systems
- PEX Plumbing
- Metal Water Shut Off Valves
- High-Arch Metal Faucets
- Oversized Kitchen Farm Sink
- Wall Ovens and Microwaves
- Over-the-Range Built-in Microwave
- Smooth-Top Kitchen Ranges
- Stainless Steel Range Hood
- Spacious Granite Island Countertops
- Real Hardwood Cabinet Doors
- Chandelier Over Island
- White-Lined Cabinets
- Zargen Drawer Systems
- PEX Plumbing
Interior
- Recessed LED Lighting
- 2-Panel Arched Interior Doors
- Atrium Doors
- Shiplap Accent Walls
- Dining Room and Kitchen Tray Ceilings
- Residential Textured Ceilings
- White-Lined Cabinets
- Recessed LED Lighting
- 2-Panel Arched Interior Doors
- Atrium Doors
- Shiplap Accent Walls
- Dining Room and Kitchen Tray Ceilings
- Residential Textured Ceilings
- White-Lined Cabinets
Bathroom
- Wood-Plank Ceramic Tile
- Glass Subway Tile Backsplash
- Stone Step Entry for Garden Tub
- Customized Cabinetry
- Porcelain Sinks with Metal Faucets
- Ceramic Tile Sit-Down Showers
- Rainforest Shower Head
- Elongated Toilets
- White-Lined Cabinets
- Zargen Drawer Systems
- PEX Plumbing
- Metal Water Shut Off Valves
- 36″ High Vanities in Main Bath
- Wood-Plank Ceramic Tile
- Glass Subway Tile Backsplash
- Stone Step Entry for Garden Tub
- Customized Cabinetry
- Porcelain Sinks with Metal Faucets
- Ceramic Tile Sit-Down Showers
- Rainforest Shower Head
- Elongated Toilets
- White-Lined Cabinets
- Zargen Drawer Systems
- PEX Plumbing
- Metal Water Shut Off Valves
Mechanical
- Low-E Insulated Windows
- Transom Windows
- R-11 Blown Insulation
- R-11 Sidewall Insulation
- R-21 Floor Insulation
- 40-Gallon Water Heater
- Smoke Detectors w/Battery Backup
- 200 Amp Electrical Service
- Stud-Mounted Switch & Outlet Boxes
- 12 & 14 Gauge Copper Wiring
- Rolled I-Beam Frames
- Low-E Insulated Windows
- Transom Windows
- R-11 Blown Insulation
- R-11 Sidewall Insulation
- R-21 Floor Insulation
- 40-Gallon Water Heater
- Smoke Detectors w/Battery Backup
- 200 Amp Electrical Service
- Stud-Mounted Switch & Outlet Boxes
- 12 & 14 Gauge Copper Wiring
- Rolled I-Beam Frames


